
81 - 2080 Leanne Boulevard Mississauga, Ontario L5K 2S6

$785,000Maintenance, Common Area Maintenance, Insurance, Parking
$482.96 Monthly
Maintenance, Common Area Maintenance, Insurance, Parking
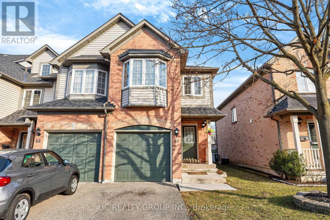
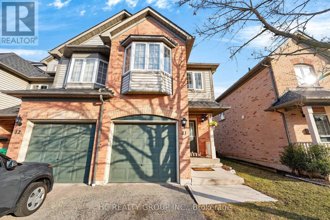
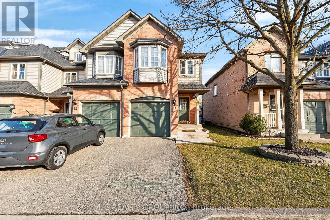
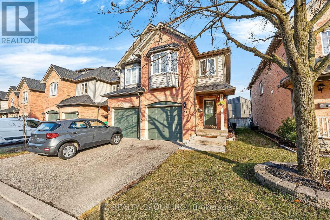
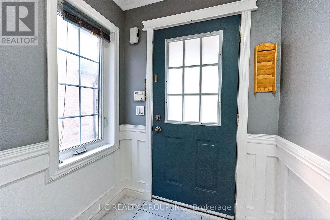
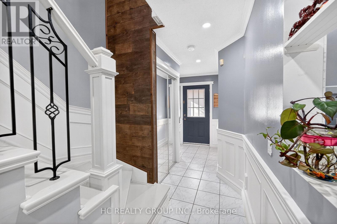
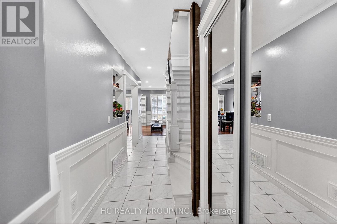
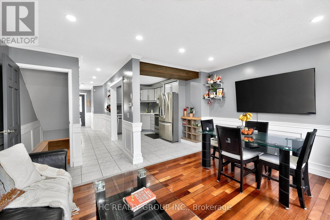
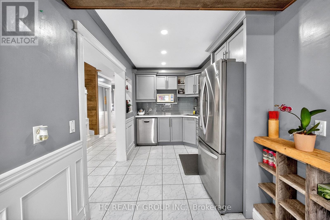
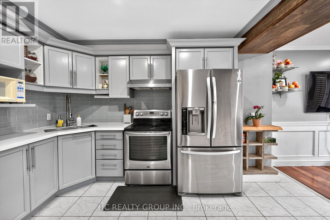
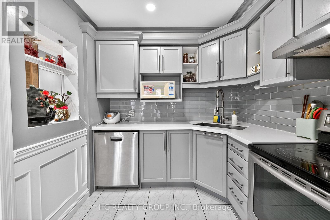
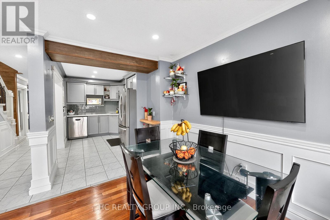
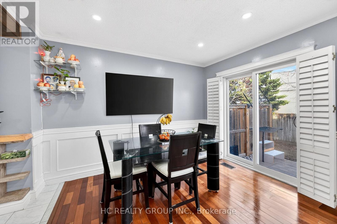
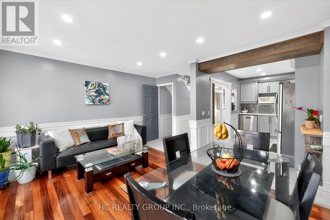
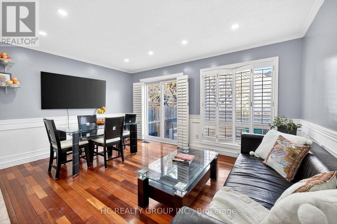
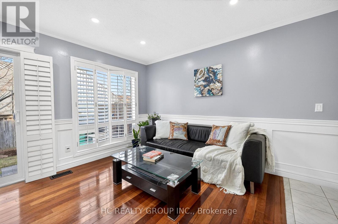
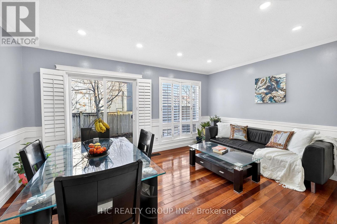
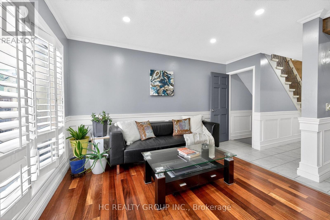
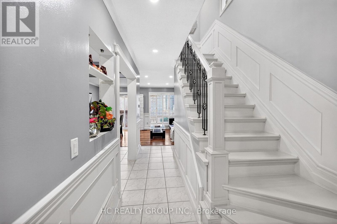
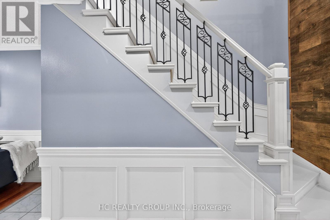
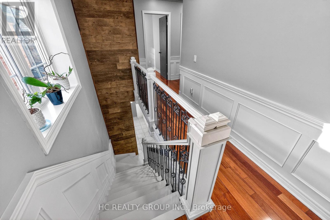
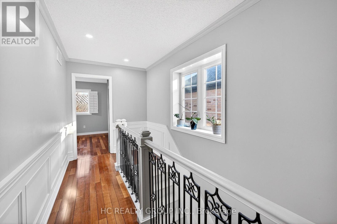
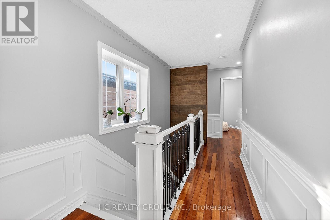
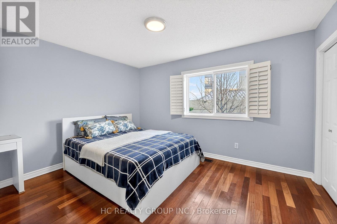
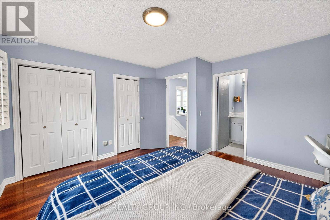
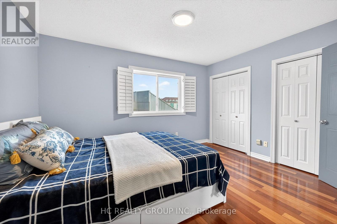
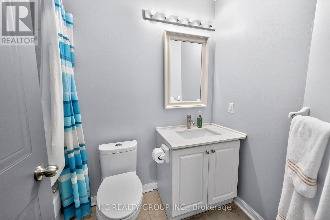
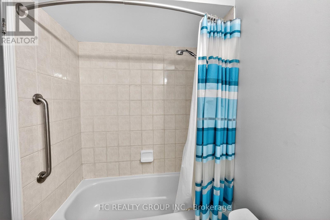
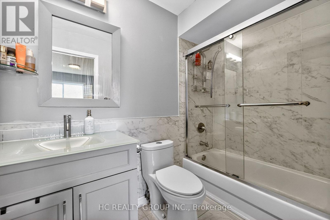
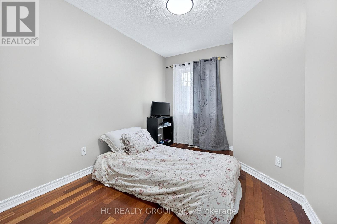
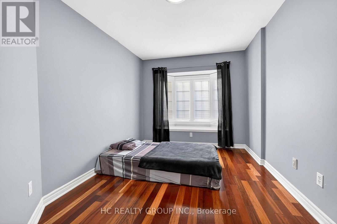
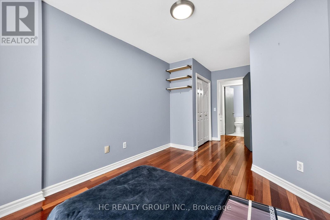
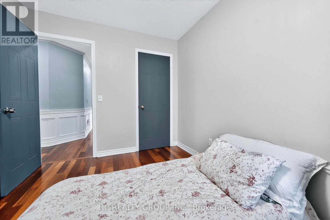
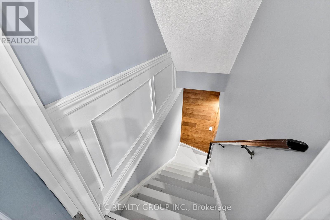
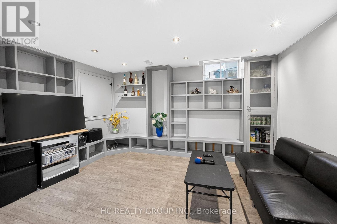
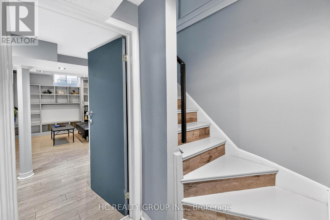
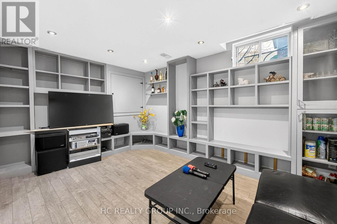
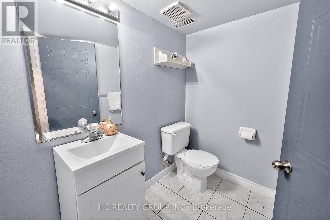
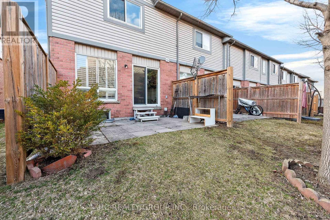
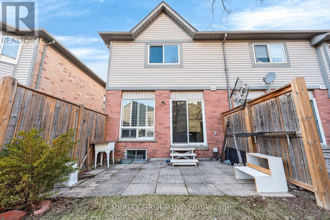
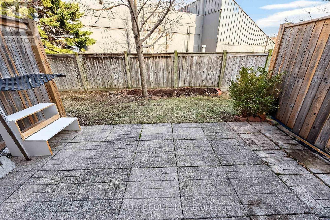
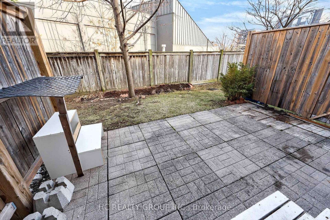
$482.96 MonthlyCozy 3 Bedroom End Unit Town-Home, 2.5 Baths, Well Maintained, Uniquely Redesigned Kitchen, Ss Kitchen Appliances, Corian Counters, Brazilian Hardwood Floors & Hand-Crafted Wainscoting W/ Accent Walls & Trims, New Vanities, Wood Stairs, Custom Shelving in basement, 2 Pc washroom, Washrooms(2022), Windows(2021), Roof(2020) Close To Schools, Go Station, Bus, Sheridan Mall, Qew. (id:65319)
Property Details
| MLS® Number | W13485376 |
| Property Type | Single Family |
| Community Name | Sheridan |
| Community Features | Pets Allowed With Restrictions |
| Equipment Type | Water Heater |
| Parking Space Total | 2 |
| Rental Equipment Type | Water Heater |
Building
| Bathroom Total | 3 |
| Bedrooms Above Ground | 3 |
| Bedrooms Total | 3 |
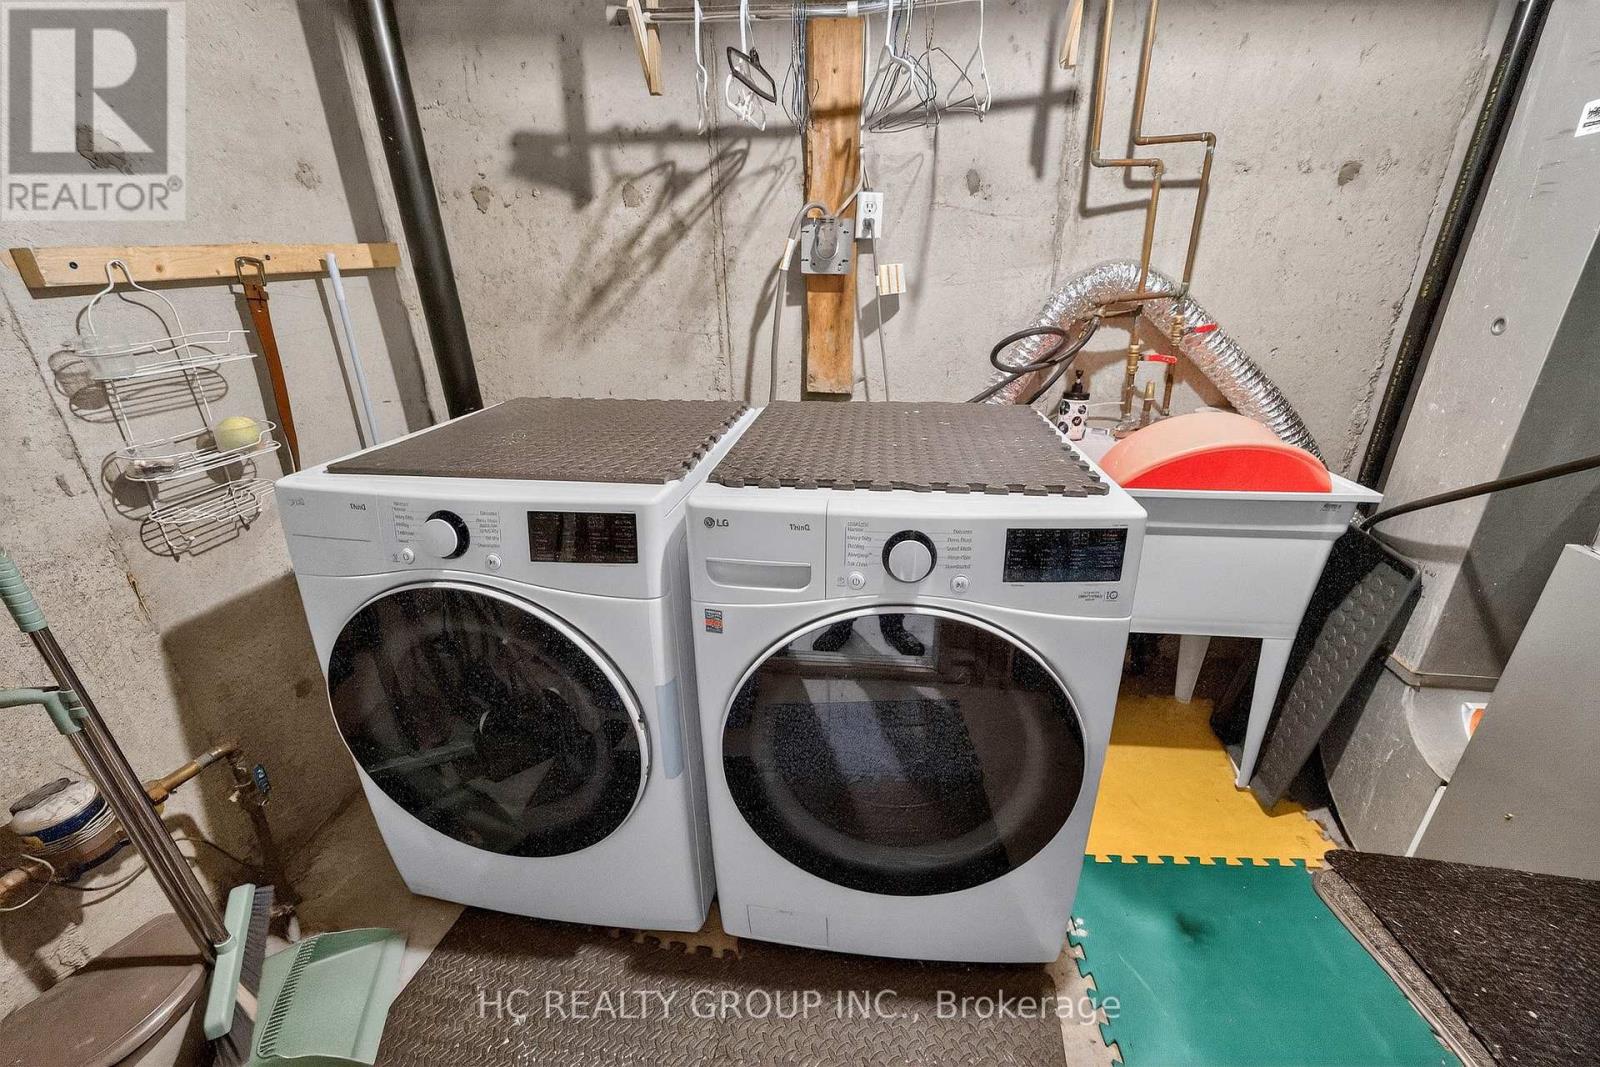
| Appliances | Garage Door Opener Remote(s), Dishwasher, Dryer, Garage Door Opener, Stove, Washer, Window Coverings, Refrigerator |
| Basement Development | Finished |
| Basement Type | N/a (finished) |
| Cooling Type | Central Air Conditioning |
| Exterior Finish | Brick |
| Flooring Type | Hardwood, Ceramic, Laminate |
| Half Bath Total | 1 |
| Heating Fuel | Natural Gas |
| Heating Type | Forced Air |
| Stories Total | 2 |
| Size Interior | 1,000 - 1,199 Sqft |
| Type | Row / Townhouse |
Parking
| Garage |
Land
| Acreage | No |
Rooms
| Level | Type | Length | Width | Dimensions |
|---|---|---|---|---|
| Second Level | Primary Bedroom | 4.4 m | 3.1 m | 4.4 m x 3.1 m |
| Second Level | Bedroom 2 | 5.38 m | 2.71 m | 5.38 m x 2.71 m |
| Second Level | Bedroom 3 | 3.7 m | 2.5 m | 3.7 m x 2.5 m |
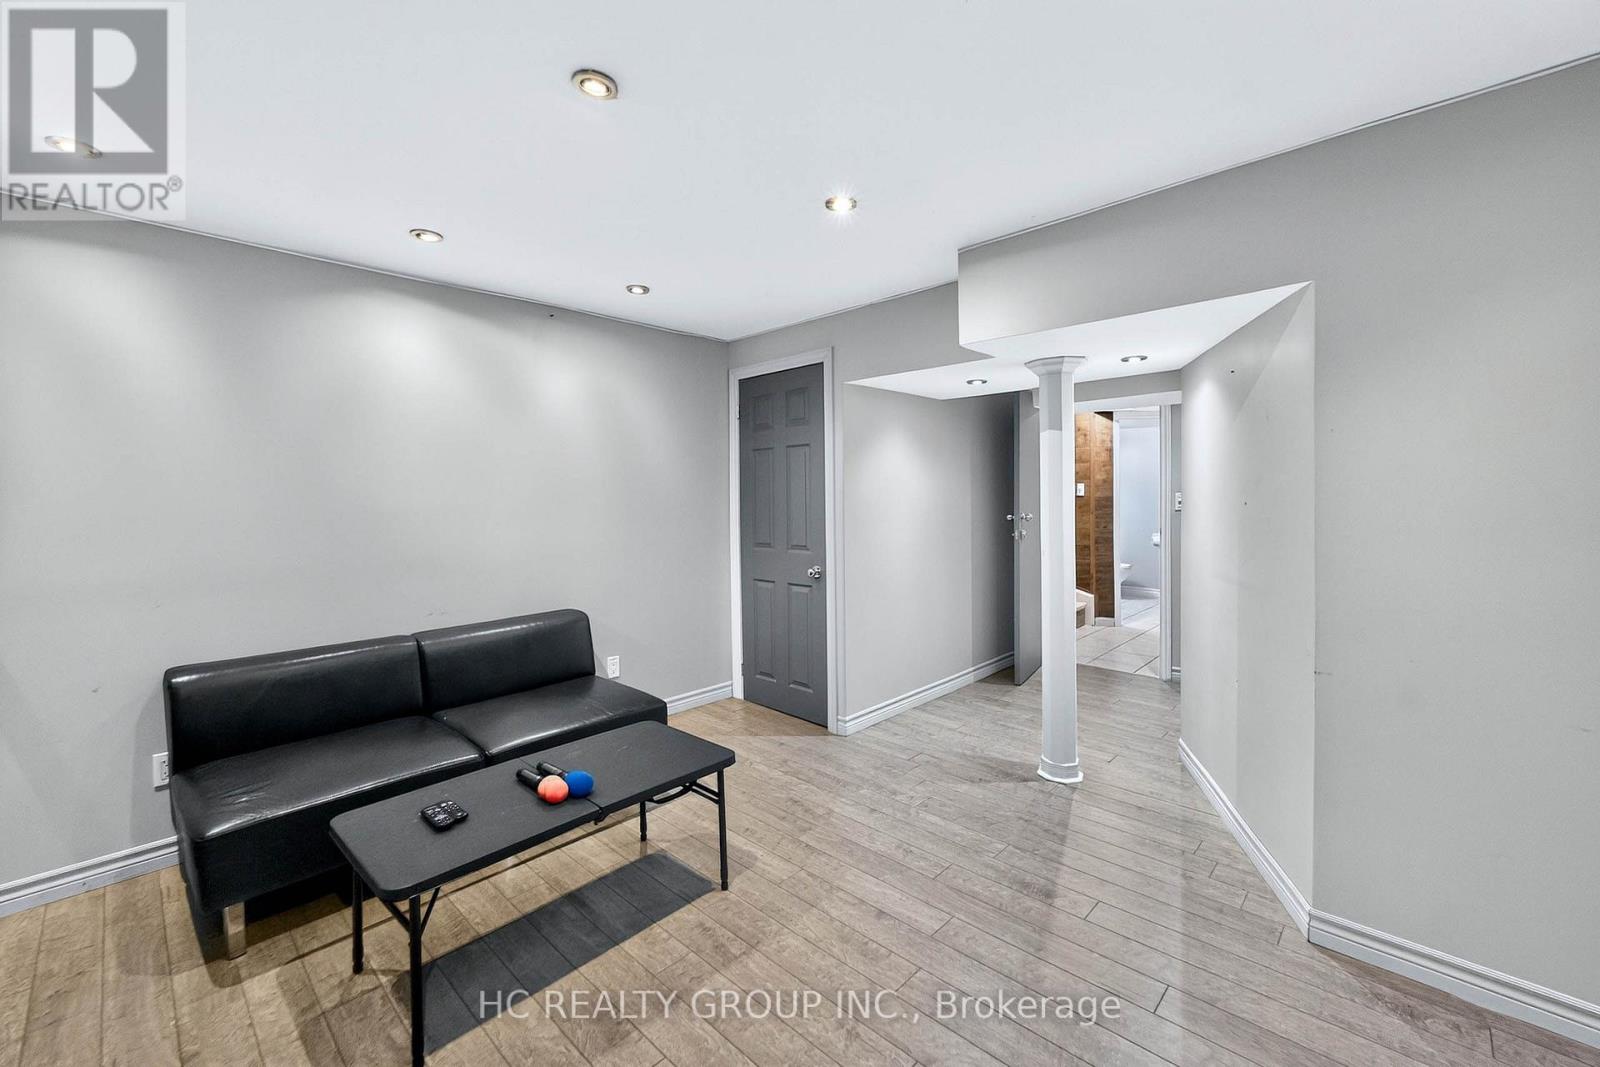
| Basement | Recreational, Games Room | 7.3 m | 4 m | 7.3 m x 4 m |
| Ground Level | Living Room | 3.6 m | 3.02 m | 3.6 m x 3.02 m |
| Ground Level | Dining Room | 3.6 m | 3.02 m | 3.6 m x 3.02 m |
| Ground Level | Kitchen | 4.58 m | 3.34 m | 4.58 m x 3.34 m |
Contact Us
Contact us for more information

The trademarks REALTOR®, REALTORS®, and the REALTOR® logo are controlled by The Canadian Real Estate Association (CREA) and identify real estate professionals who are members of CREA. The trademarks MLS®, Multiple Listing Service® and the associated logos are owned by The Canadian Real Estate Association (CREA) and identify the quality of services provided by real estate professionals who are members of CREA. The trademark DDF® is owned by The Canadian Real Estate Association (CREA) and identifies CREA's Data Distribution Facility (DDF®)
June 24 2026 08:12:06
Toronto Regional Real Estate Board
Hc Realty Group Inc.