
7350 Glamorgan Way Mississauga, Ontario L5N 7Z3
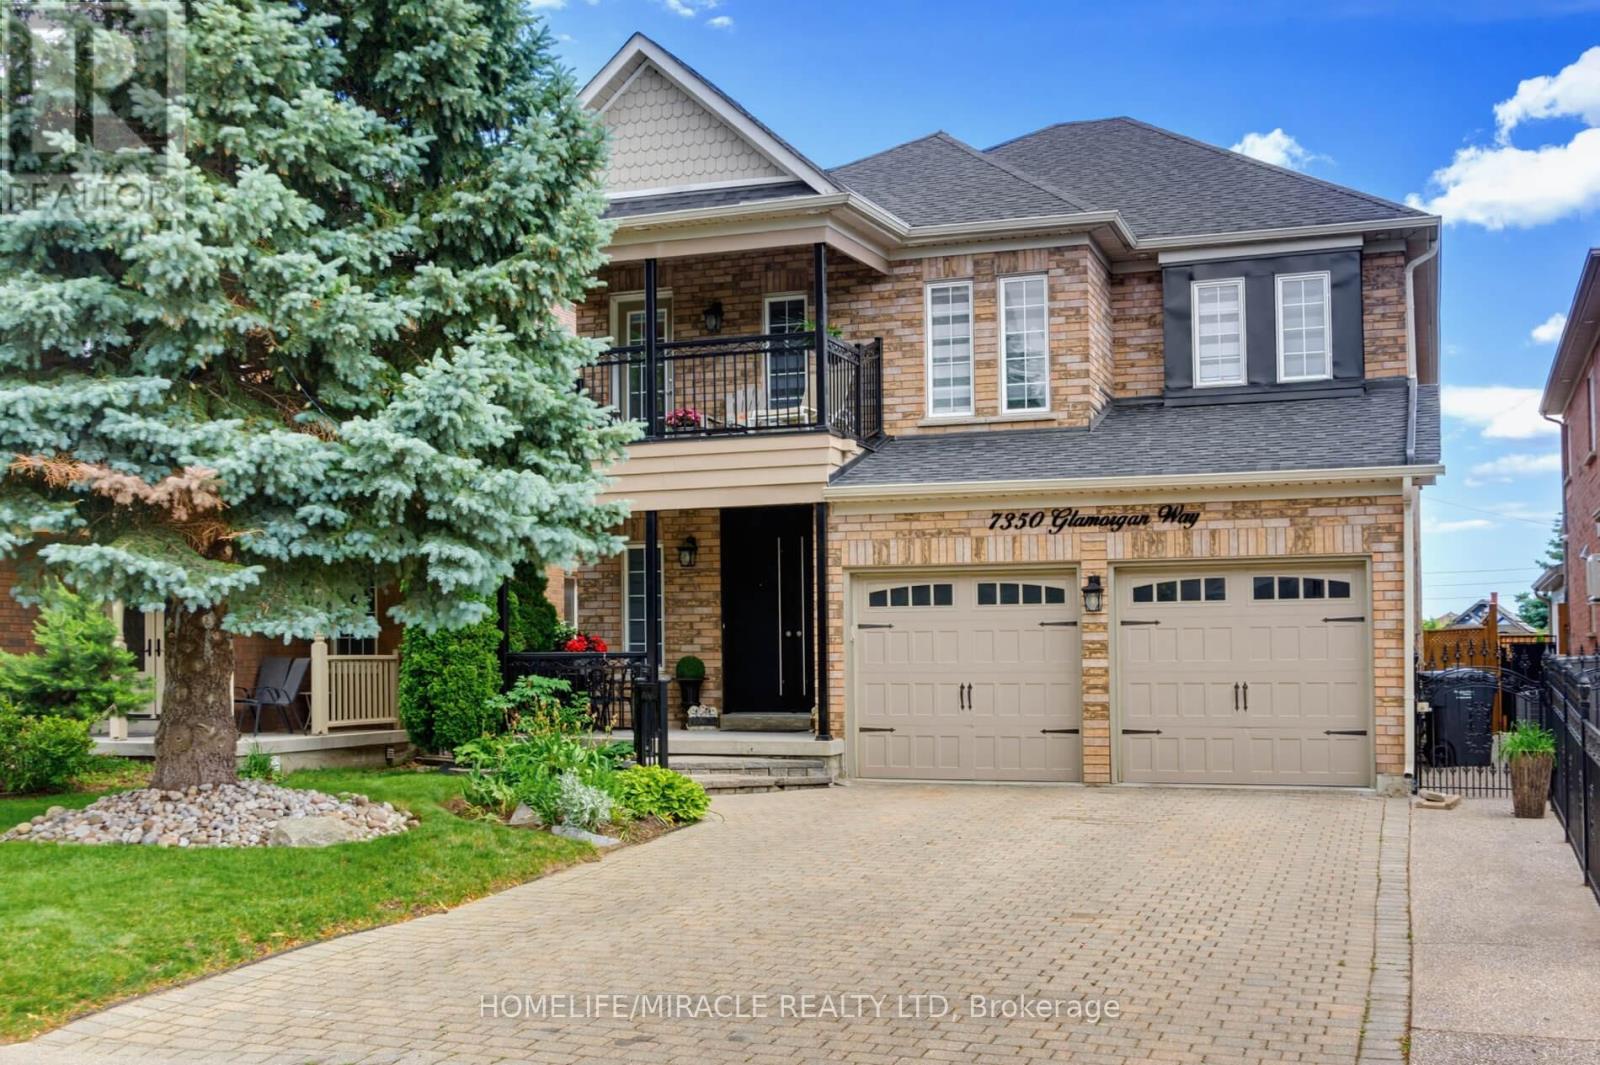

$1,888,000
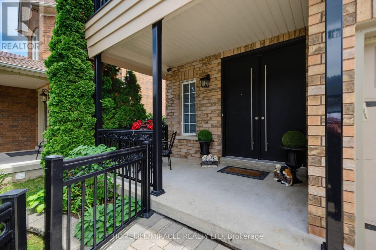
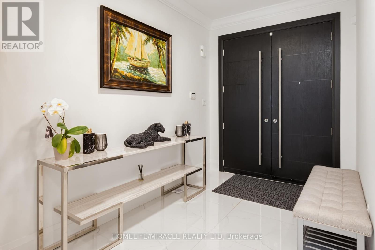
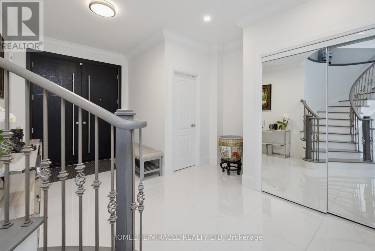
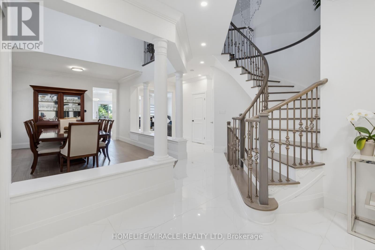
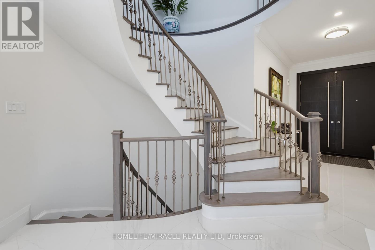
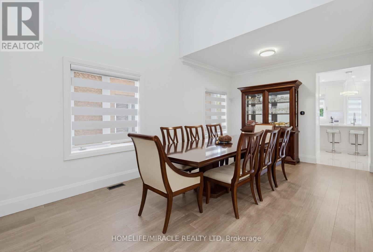
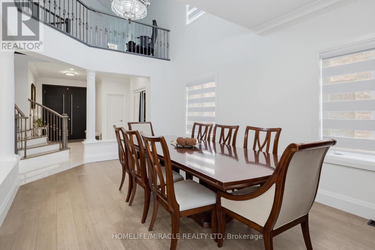
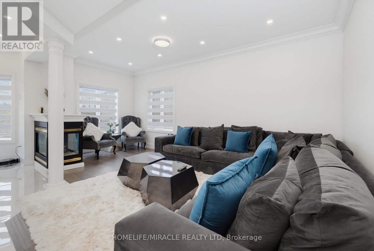
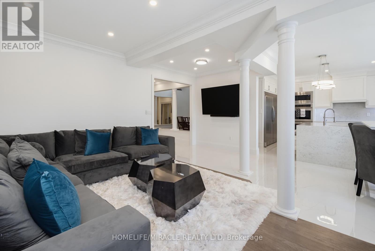
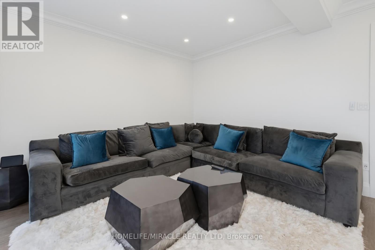
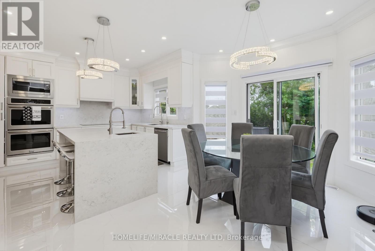
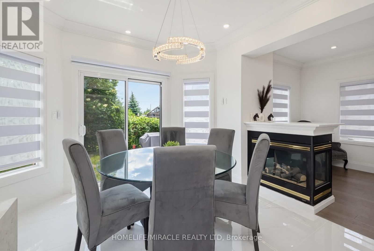
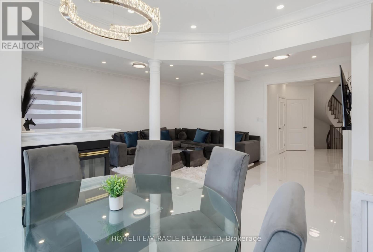
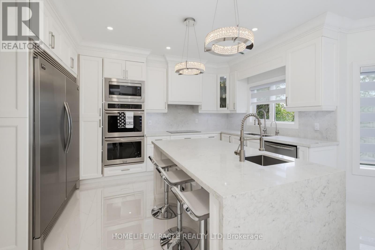
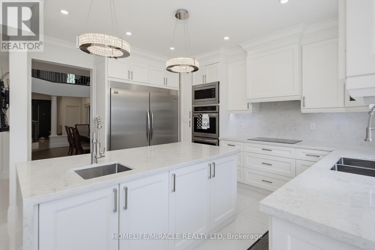
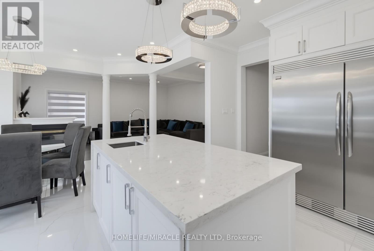
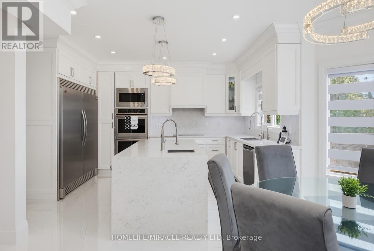
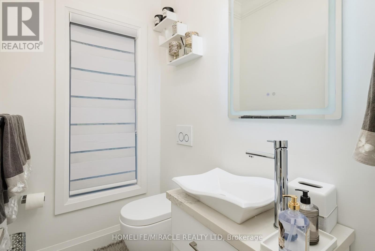
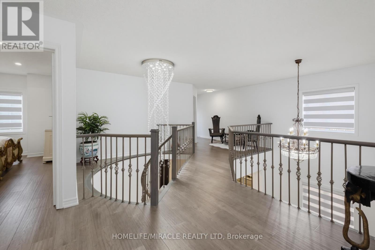
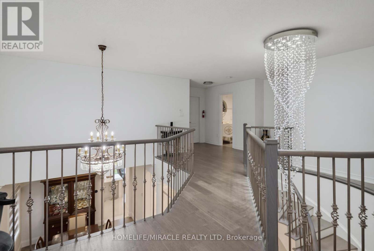
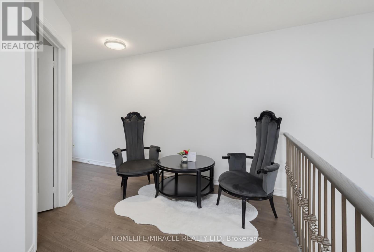
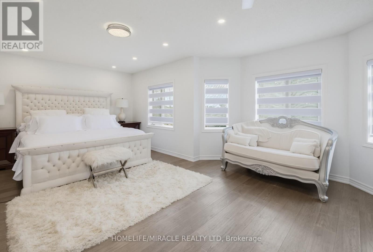
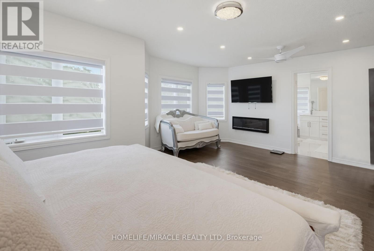
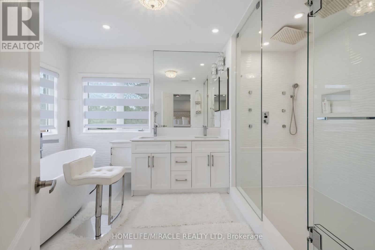
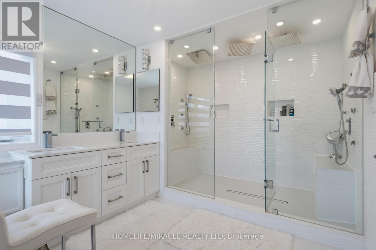
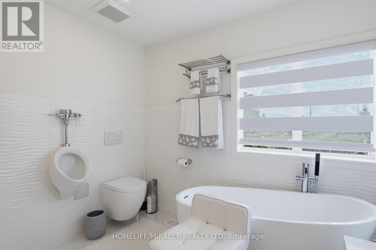
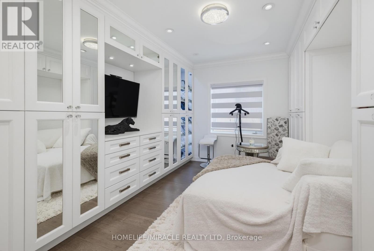
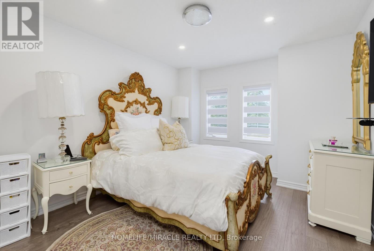
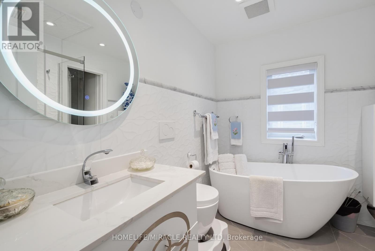
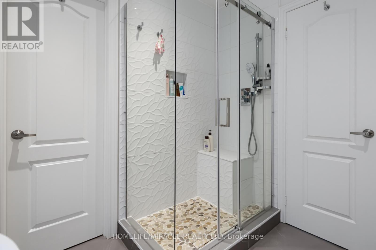
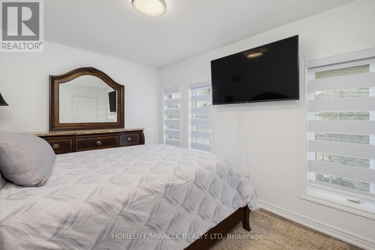
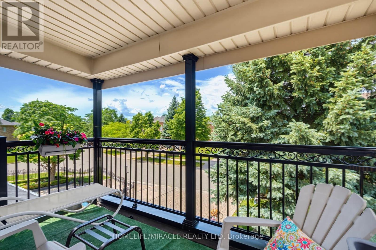
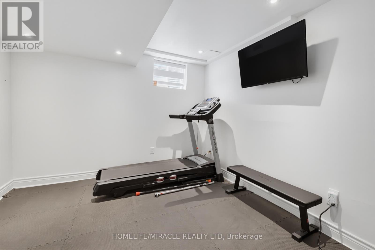
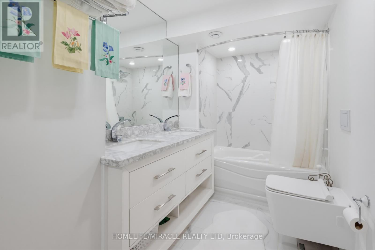
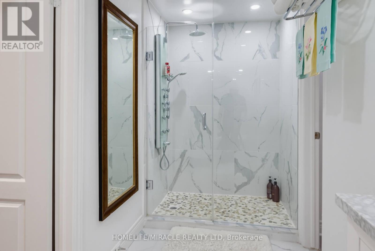
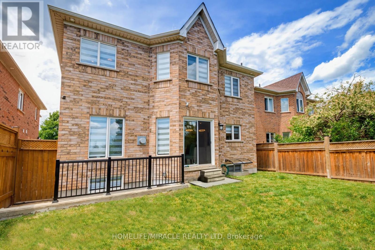
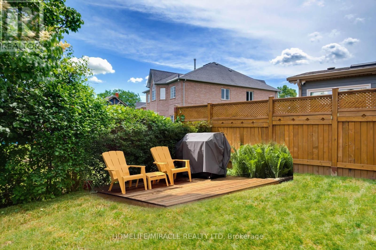
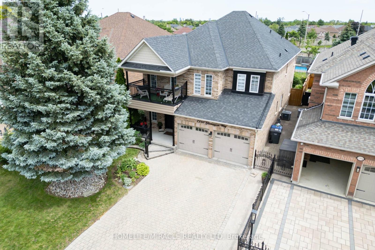
Luxurious & Spacious Executive 4-Bedroom Family Home located on a Cul-De-Sac/Court/Dead End featuring bright and inviting living spaces, a functional layout, and ample room for comfortable everyday living. Features an open-concept layout enhanced by elegant Roman columns and Crown Moulding. Huge Primary bedroom with an electric fireplace and 5 piece bathroom. There is a large balcony with access from the hallway on the second floor, perfect for relaxing and enjoying outdoor space. Carpet-free home (engineered hardwood flooring) ideally situated near parks, schools, public transit, go train, 401, 407, Heartland Mall for shopping, and other amenities. (id:65319)
Property Details
| MLS® Number | W13471604 |
| Property Type | Single Family |
| Community Name | Meadowvale Village |
| Amenities Near By | Park, Public Transit, Schools |
| Community Features | School Bus |
| Equipment Type | Water Heater, Water Softener |
| Features | Cul-de-sac, Carpet Free |
| Parking Space Total | 6 |
| Rental Equipment Type | Water Heater, Water Softener |
Building
| Bathroom Total | 4 |
| Bedrooms Above Ground | 4 |
| Bedrooms Below Ground | 2 |
| Bedrooms Total | 6 |
| Age | 16 To 30 Years |
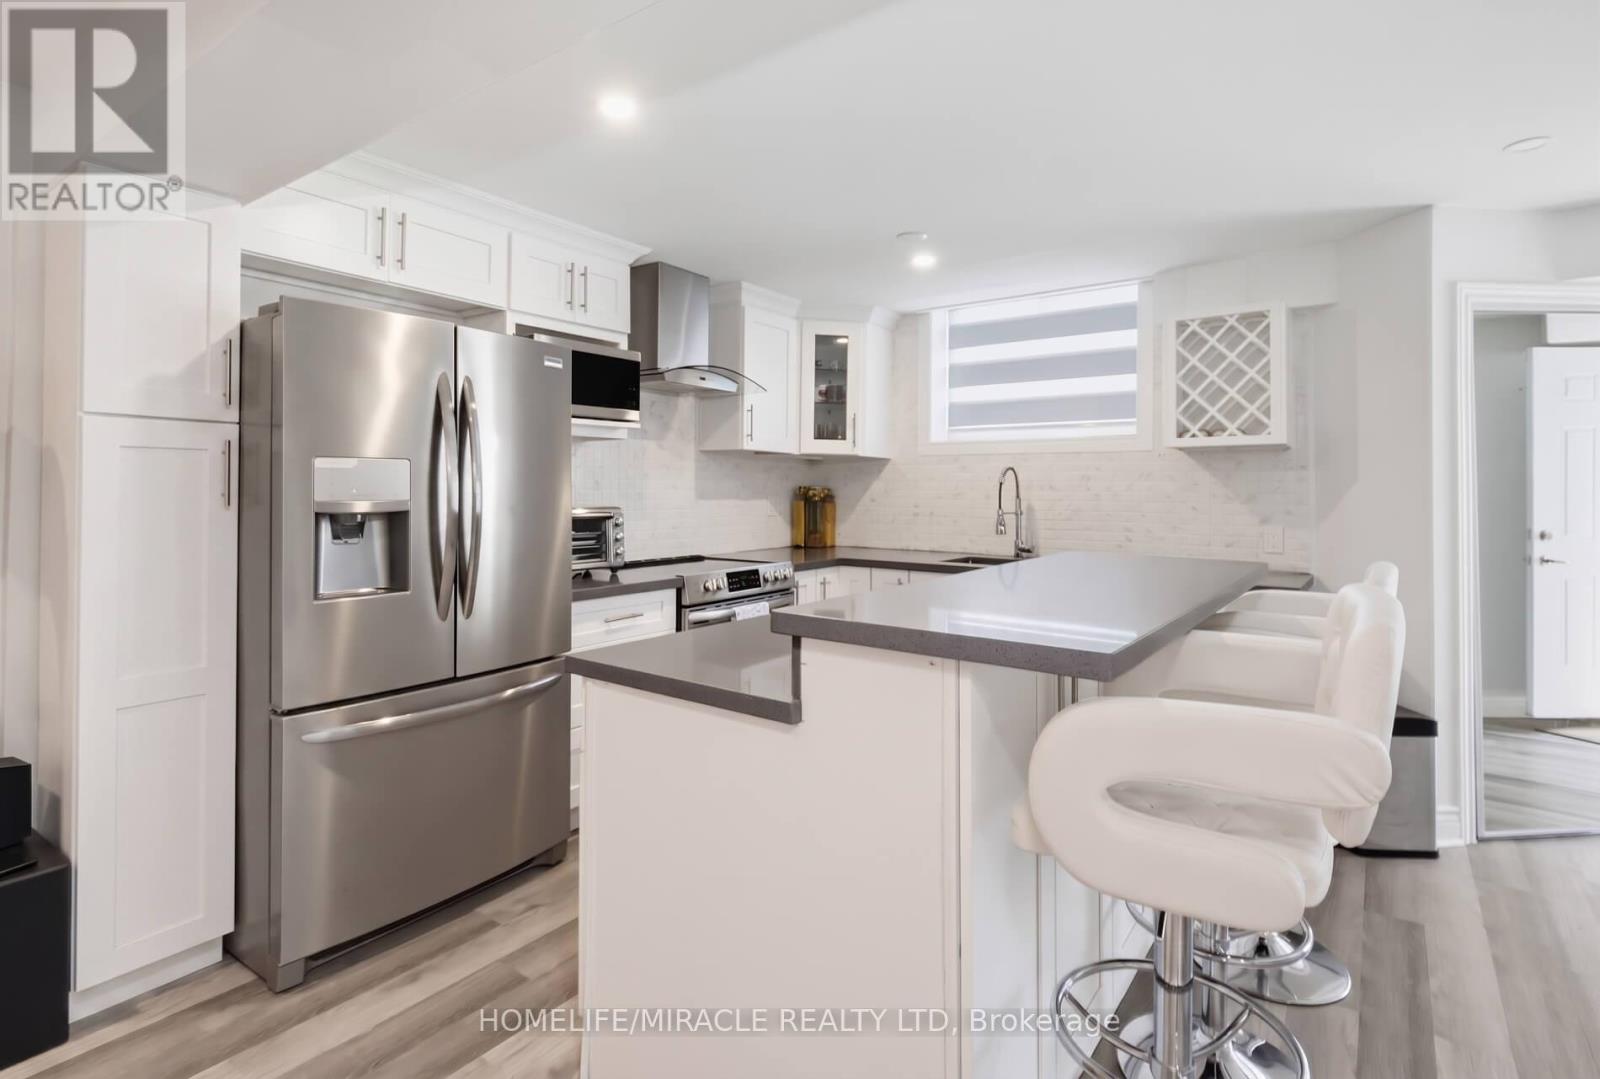
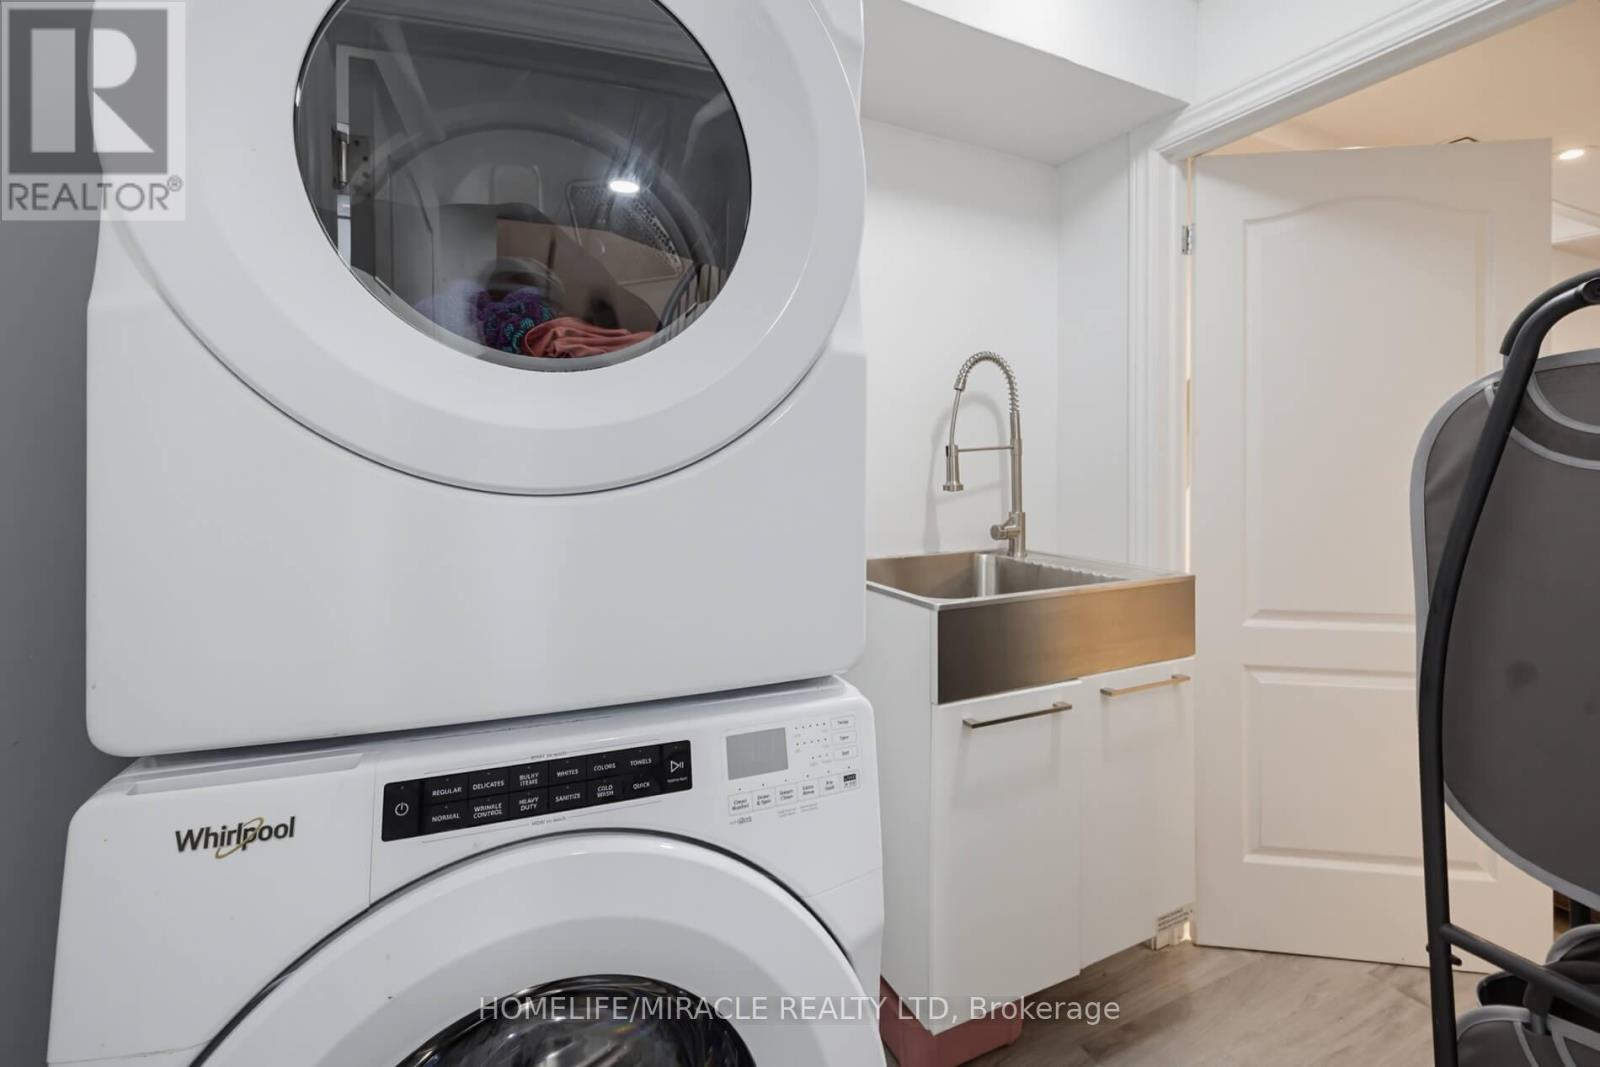
| Appliances | Blinds, Cooktop, Dishwasher, Dryer, Freezer, Microwave, Oven, Stove, Washer, Refrigerator |
| Basement Development | Finished |
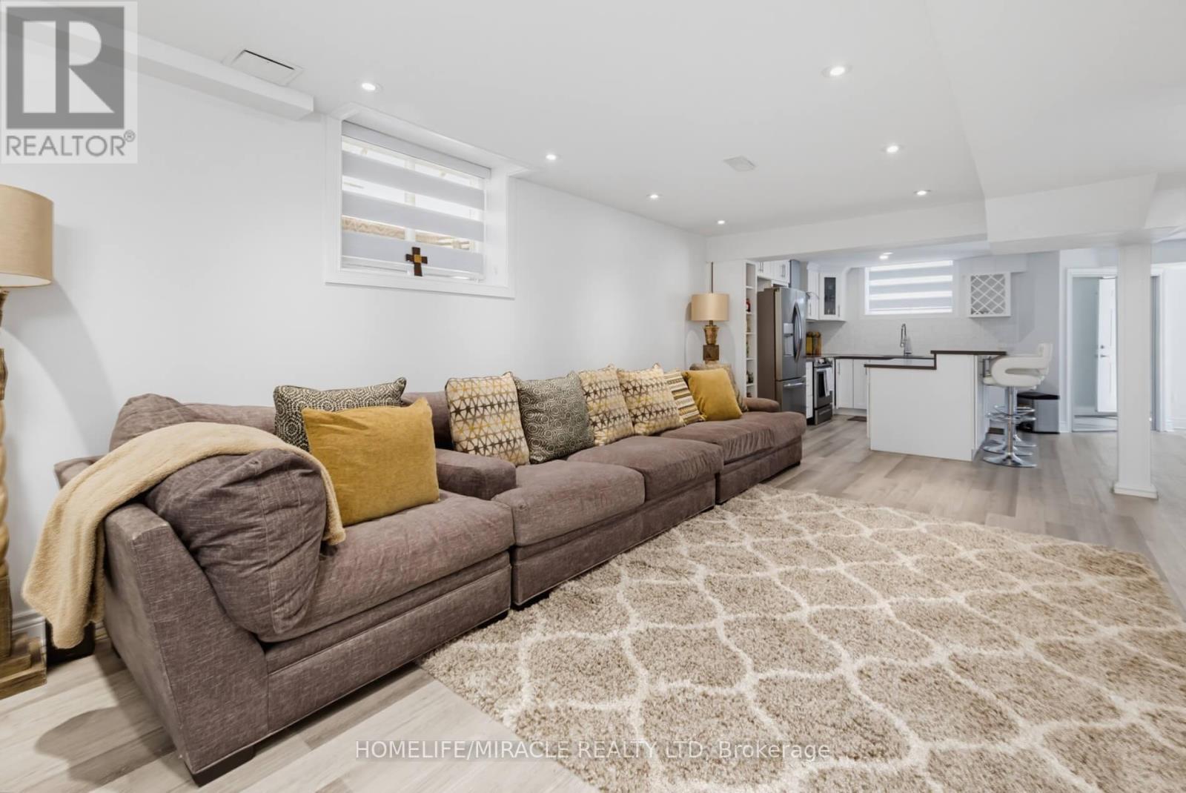
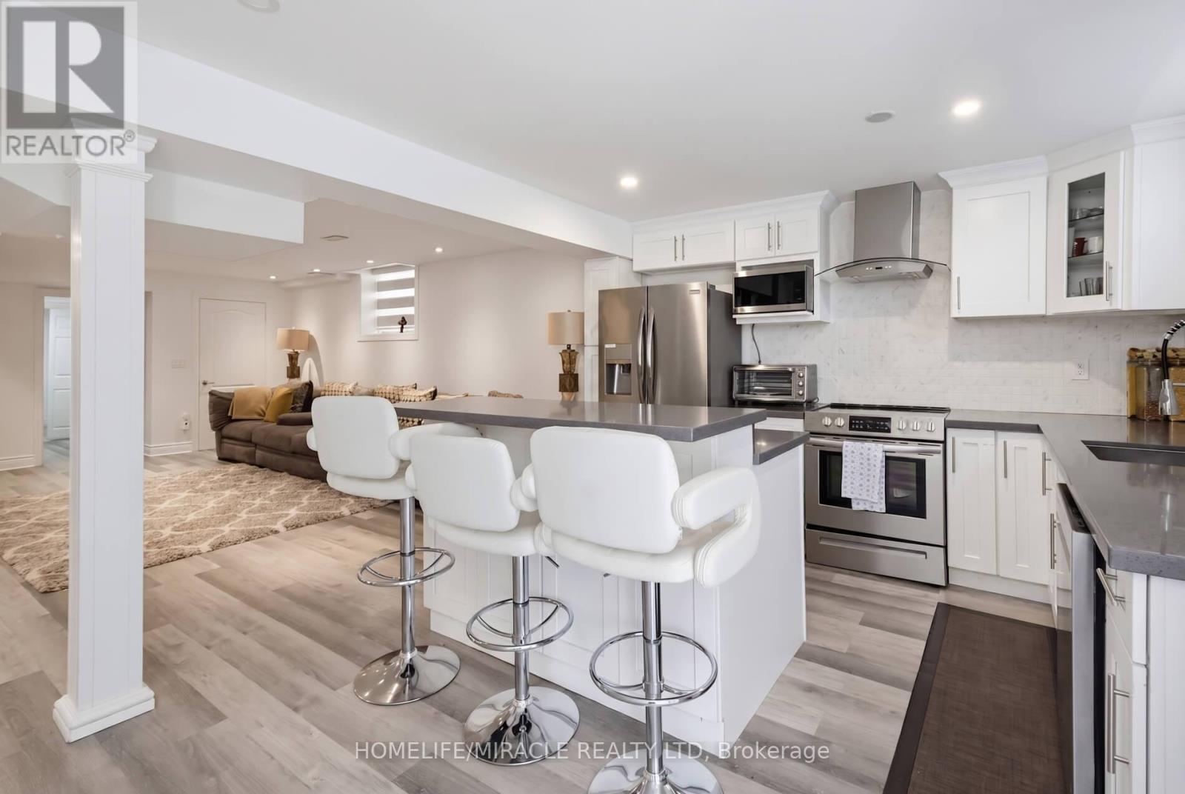
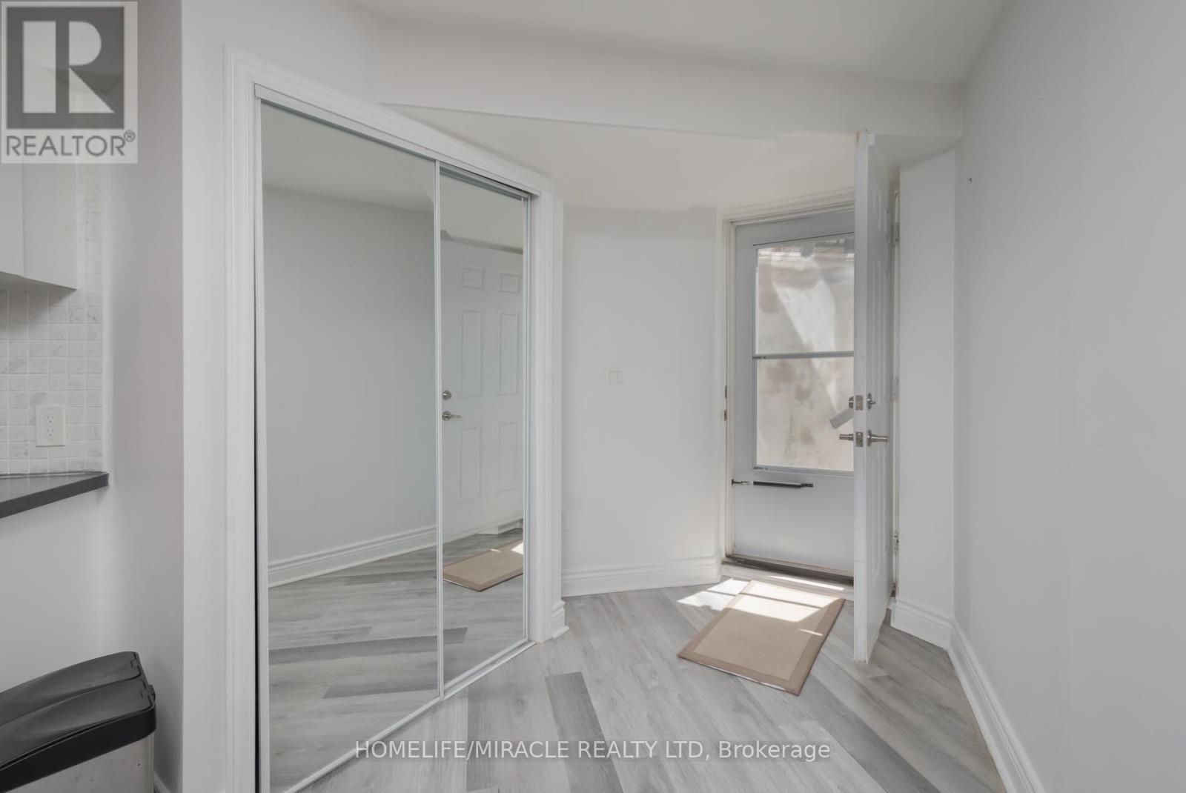
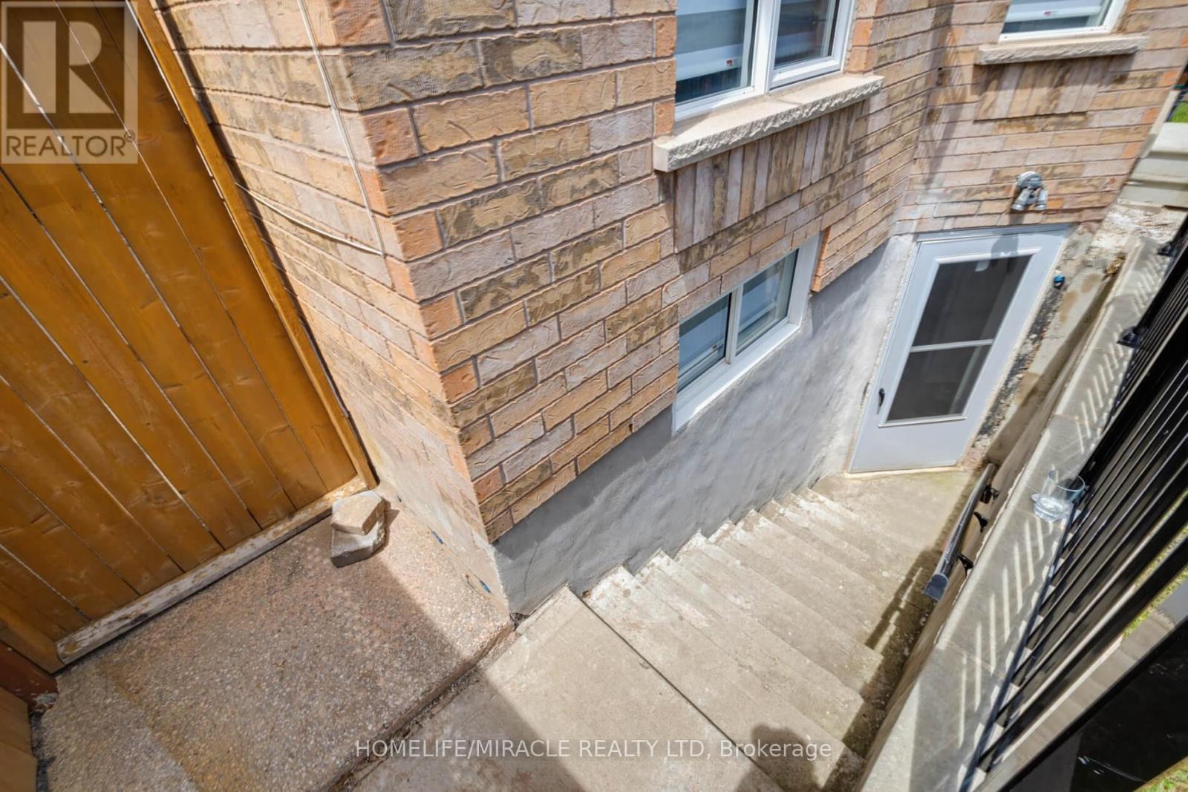
| Basement Features | Walk Out, Separate Entrance |
| Basement Type | N/a (finished), N/a, Full |
| Construction Style Attachment | Detached |
| Cooling Type | Central Air Conditioning |
| Exterior Finish | Brick |
| Fire Protection | Alarm System, Smoke Detectors |
| Fireplace Present | Yes |
| Fireplace Total | 2 |
| Flooring Type | Ceramic, Hardwood |
| Foundation Type | Concrete |
| Half Bath Total | 1 |
| Heating Fuel | Natural Gas |
| Heating Type | Forced Air |
| Stories Total | 2 |
| Size Interior | 3,000 - 3,500 Sqft |
| Type | House |
| Utility Water | Municipal Water |
Parking
| Garage |
Land
| Acreage | No |
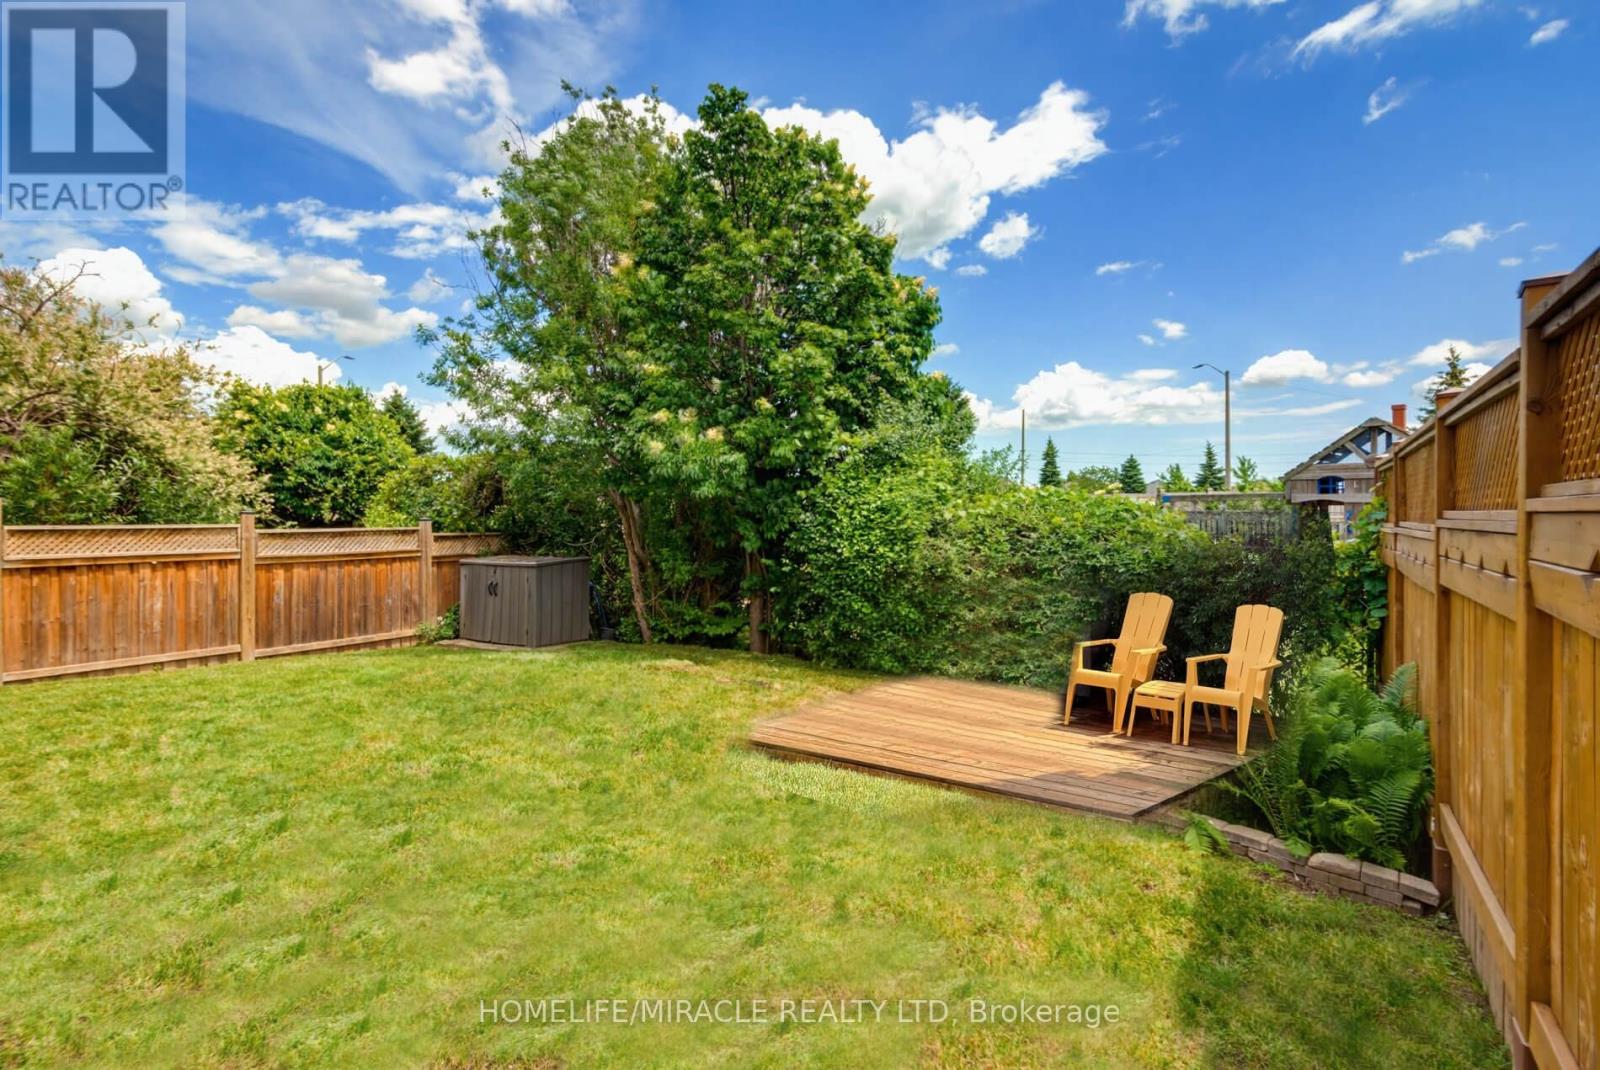
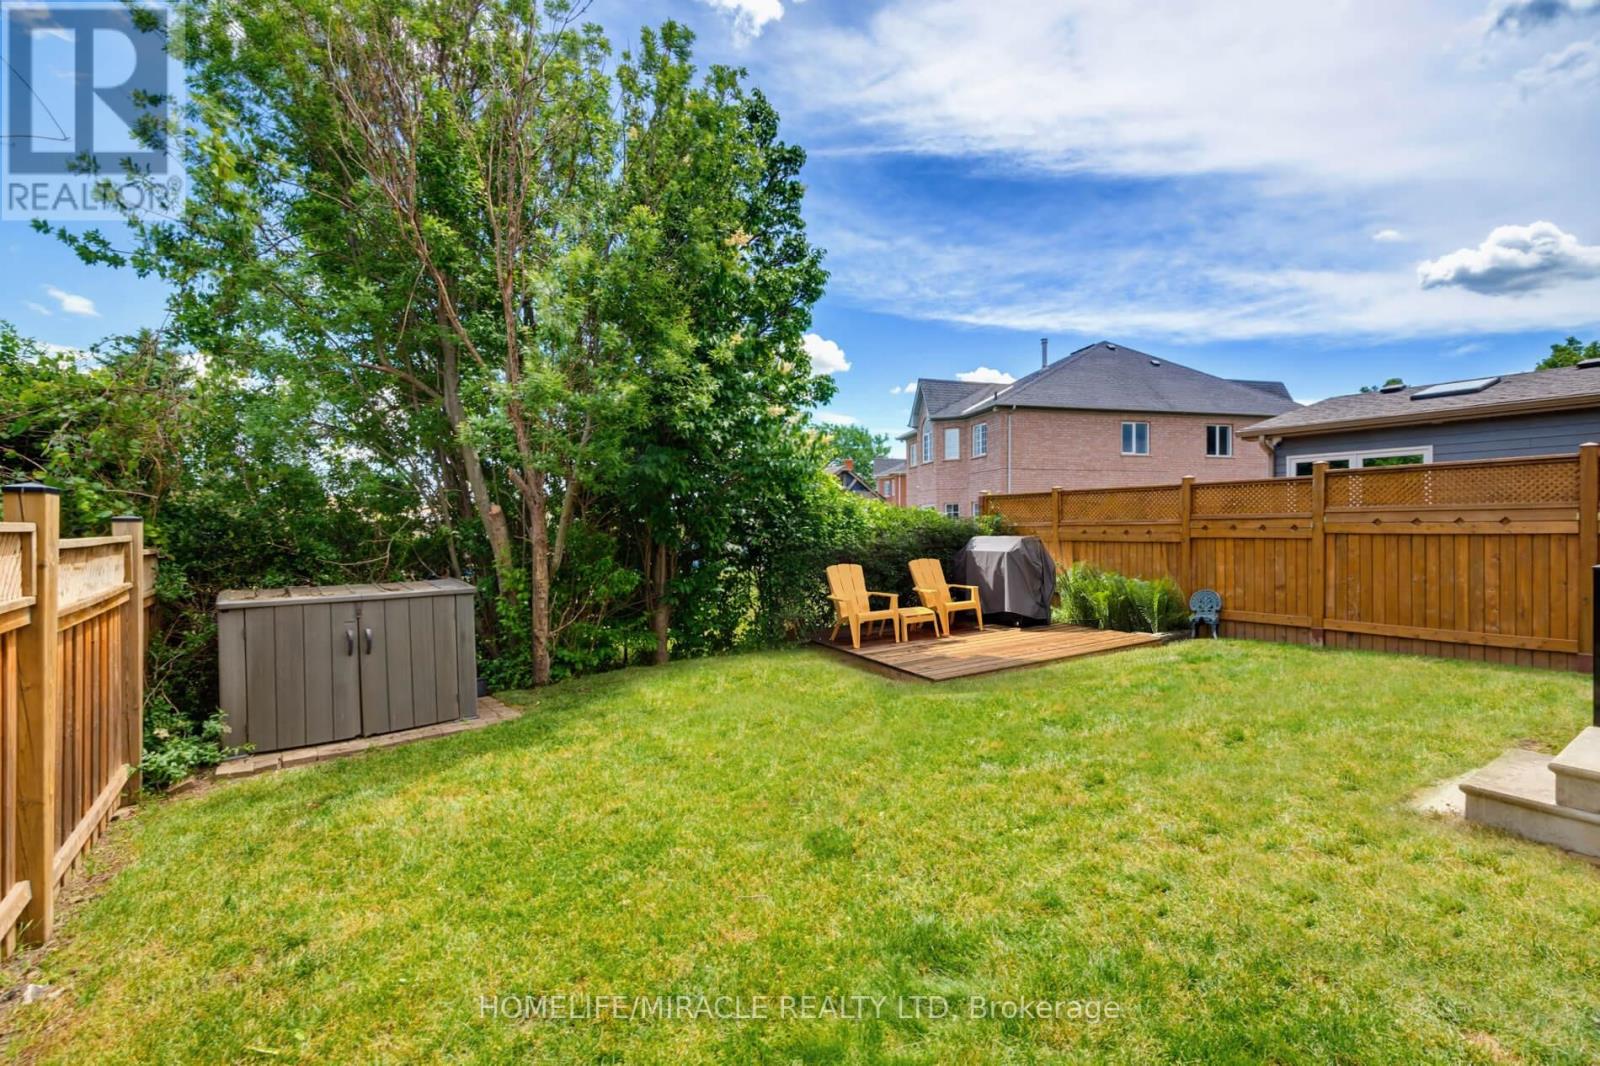
| Fence Type | Fenced Yard |
| Land Amenities | Park, Public Transit, Schools |
| Sewer | Sanitary Sewer |
| Size Depth | 116 Ft ,7 In |
| Size Frontage | 40 Ft ,3 In |
| Size Irregular | 40.3 X 116.6 Ft |
| Size Total Text | 40.3 X 116.6 Ft |
Rooms
| Level | Type | Length | Width | Dimensions |
|---|---|---|---|---|
| Second Level | Primary Bedroom | 6.3 m | 6.92 m | 6.3 m x 6.92 m |
| Second Level | Bedroom 2 | 4.52 m | 2.95 m | 4.52 m x 2.95 m |
| Second Level | Bedroom 3 | 3.15 m | 4.13 m | 3.15 m x 4.13 m |
| Second Level | Bedroom 4 | 4.75 m | 3.36 m | 4.75 m x 3.36 m |
| Basement | Kitchen | 5.64 m | 4.41 m | 5.64 m x 4.41 m |
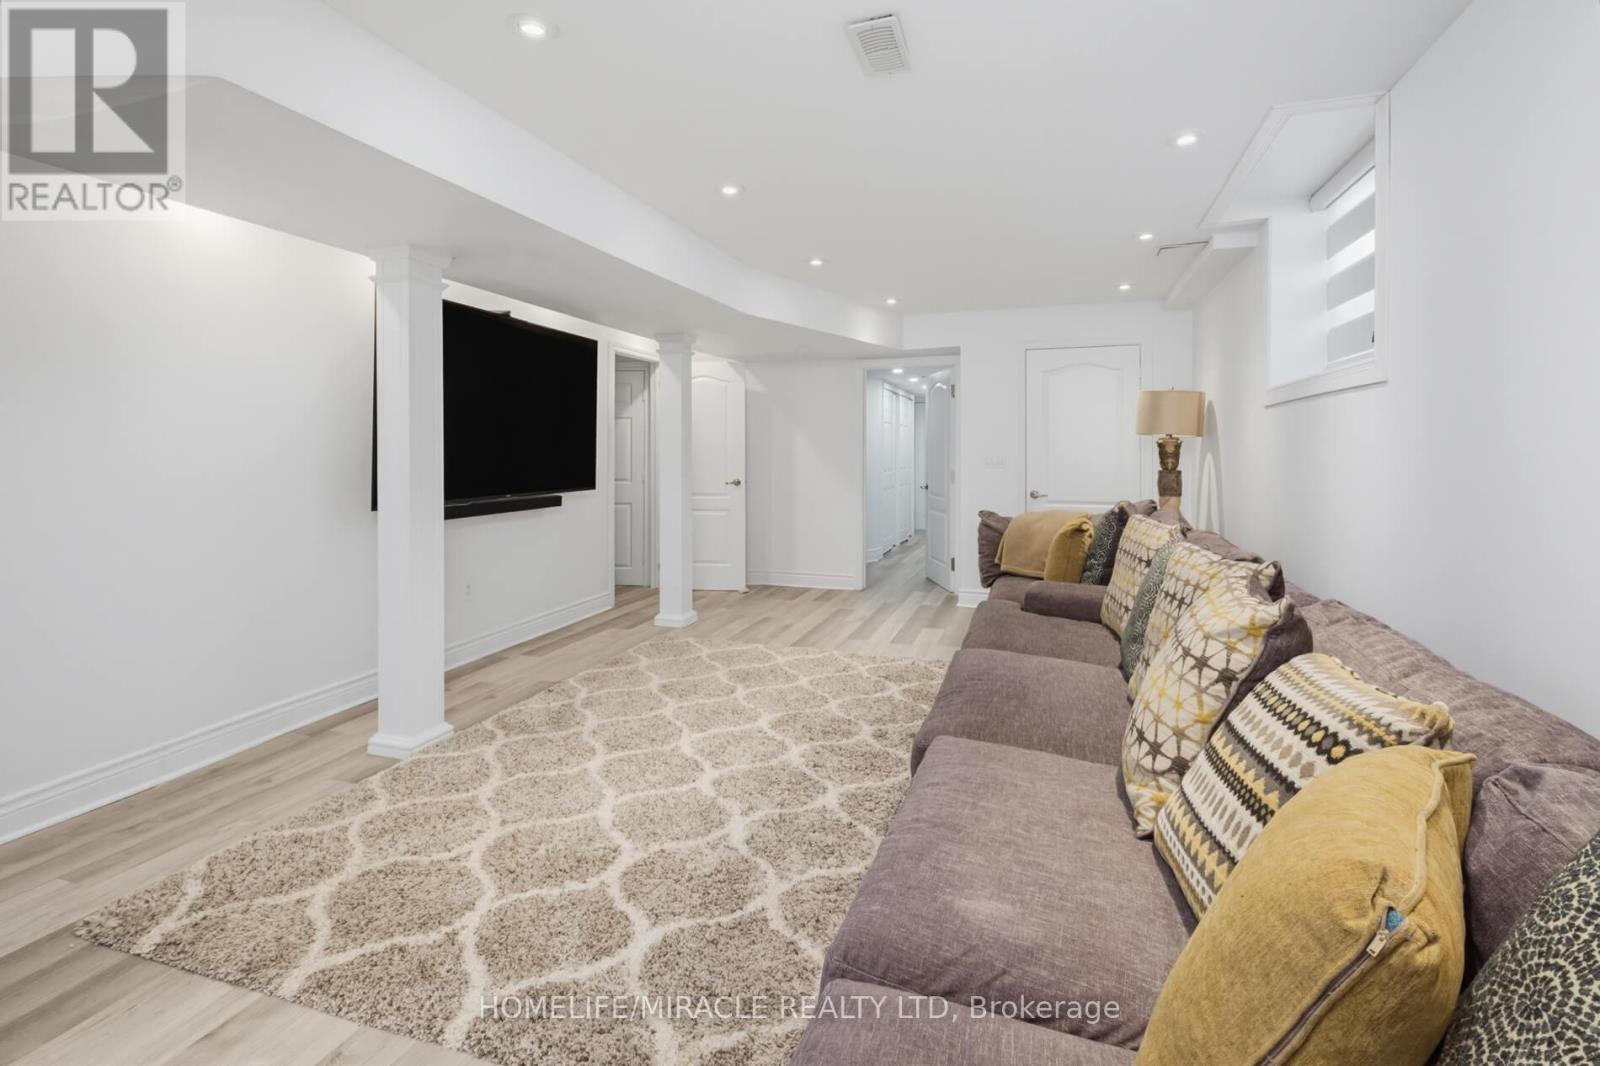
| Basement | Recreational, Games Room | 4.7 m | 6.66 m | 4.7 m x 6.66 m |
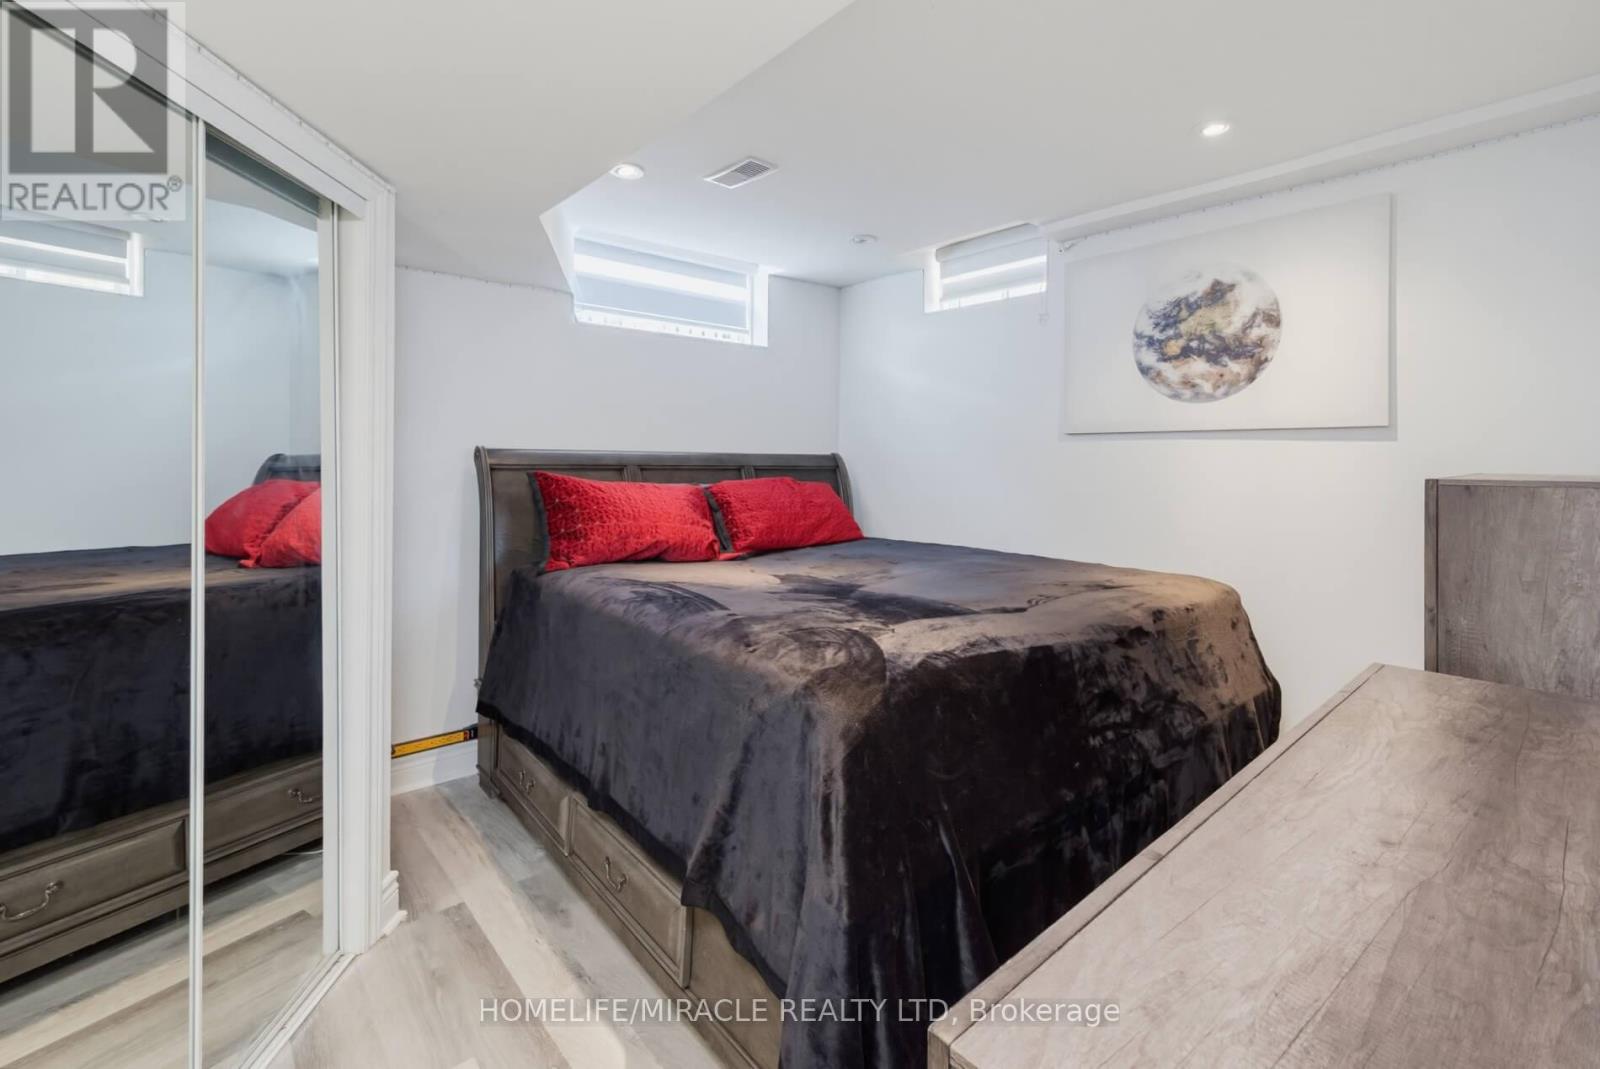
| Basement | Bedroom | 4.66 m | 3.45 m | 4.66 m x 3.45 m |
| Basement | Bedroom | 4.11 m | 3.46 m | 4.11 m x 3.46 m |
| Main Level | Kitchen | 3.72 m | 4.44 m | 3.72 m x 4.44 m |
| Main Level | Living Room | 5.56 m | 5.85 m | 5.56 m x 5.85 m |
| Main Level | Dining Room | 3.62 m | 5.87 m | 3.62 m x 5.87 m |
| Main Level | Eating Area | 3.57 m | 2 m | 3.57 m x 2 m |
| Main Level | Foyer | 3.66 m | 5.08 m | 3.66 m x 5.08 m |
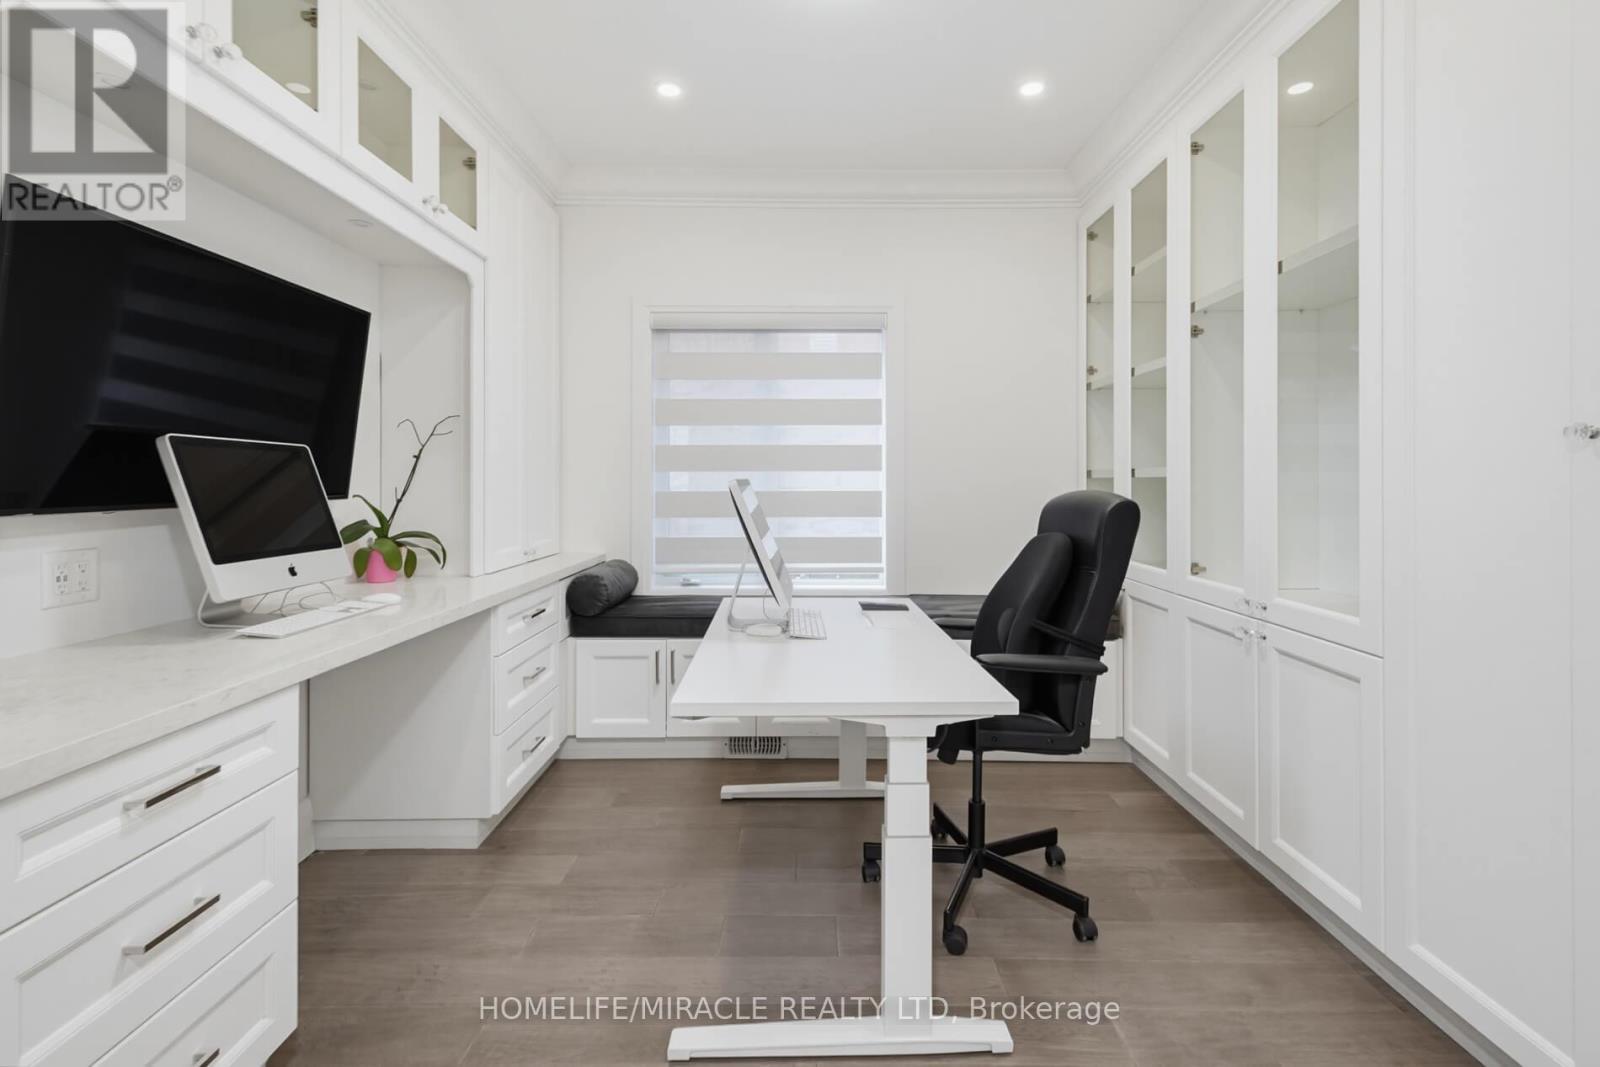
| Main Level | Office | 3.31 m | 3.62 m | 3.31 m x 3.62 m |
Contact Us
Contact us for more information

The trademarks REALTOR®, REALTORS®, and the REALTOR® logo are controlled by The Canadian Real Estate Association (CREA) and identify real estate professionals who are members of CREA. The trademarks MLS®, Multiple Listing Service® and the associated logos are owned by The Canadian Real Estate Association (CREA) and identify the quality of services provided by real estate professionals who are members of CREA. The trademark DDF® is owned by The Canadian Real Estate Association (CREA) and identifies CREA's Data Distribution Facility (DDF®)
June 29 2026 12:19:17
Toronto Regional Real Estate Board
Homelife/miracle Realty Ltd