
3 Donata Drive Mississauga, Ontario L5M 1T2




$1,128,000
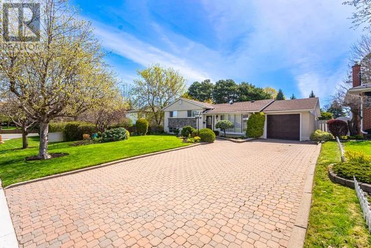
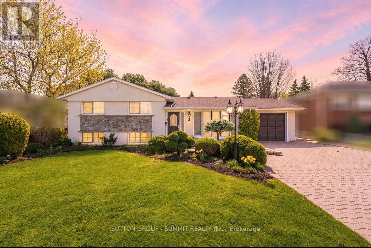
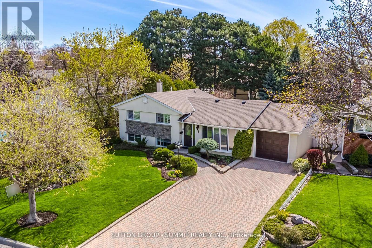
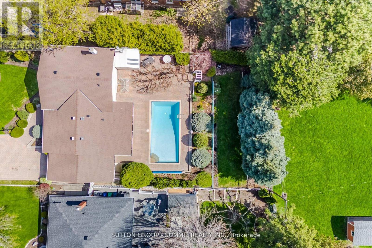
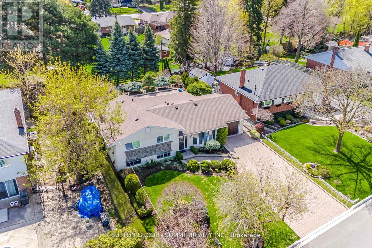
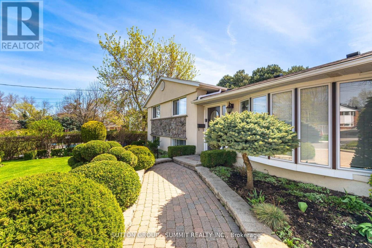
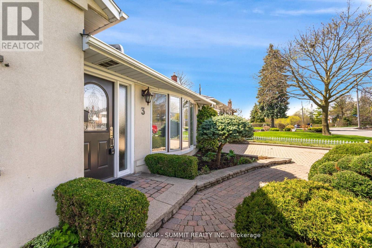
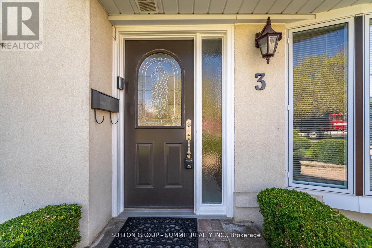
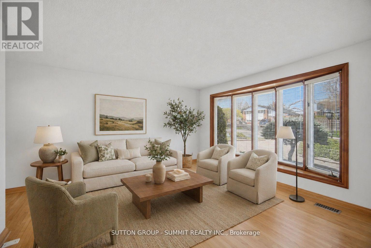
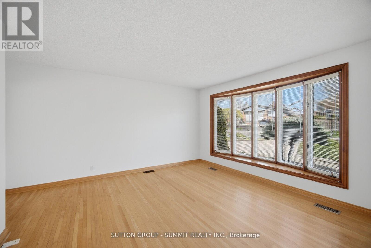
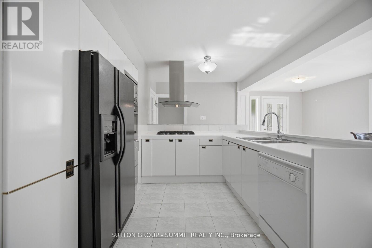
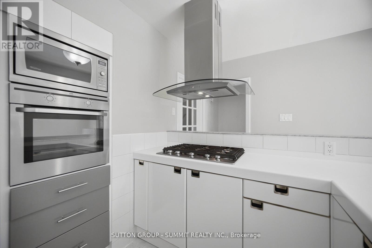
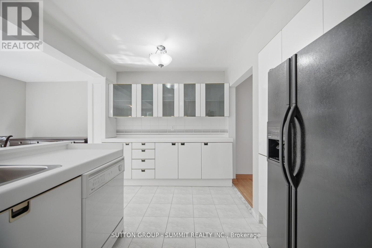
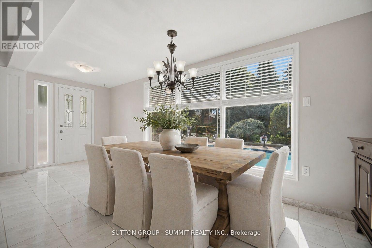
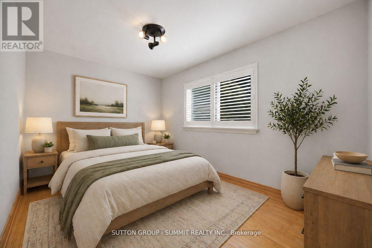
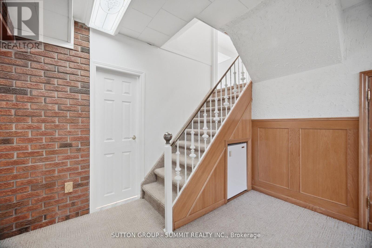
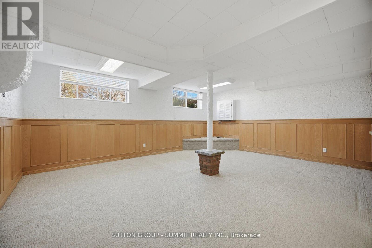
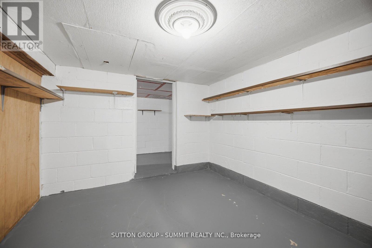
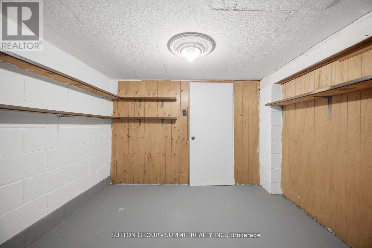
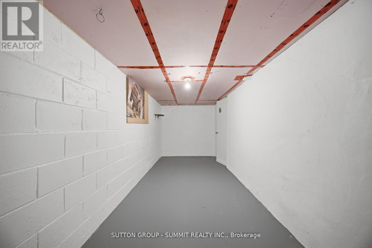
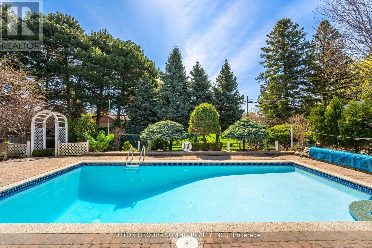
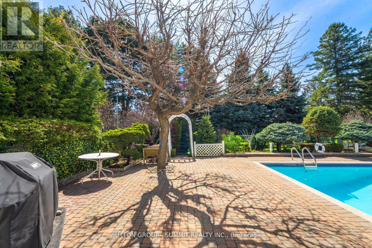
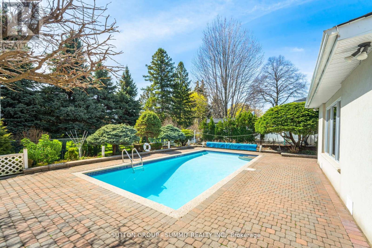
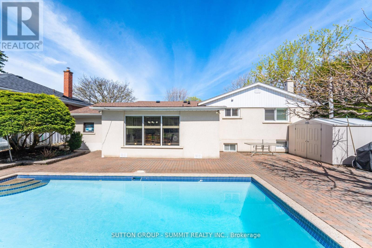
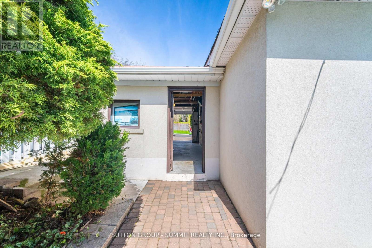
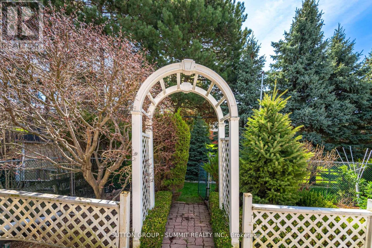
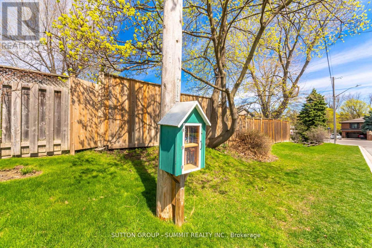
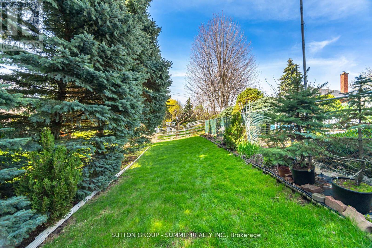
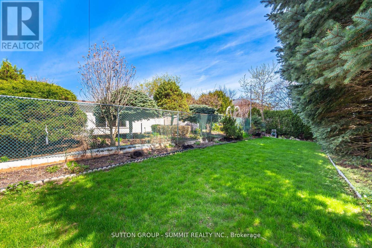
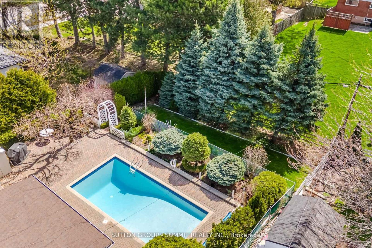
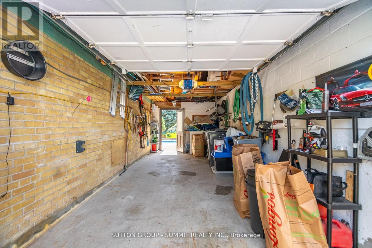
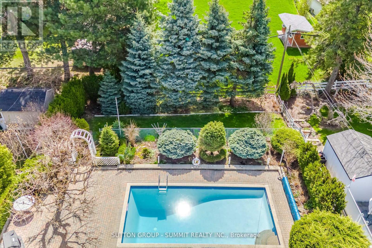
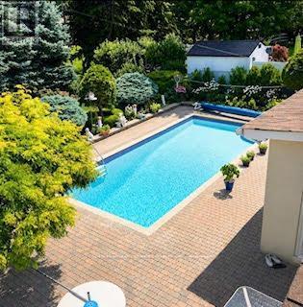
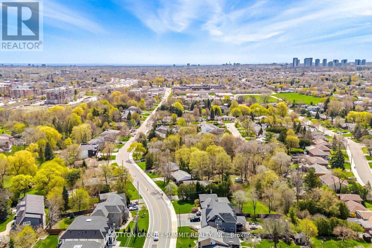
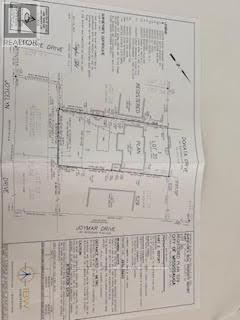
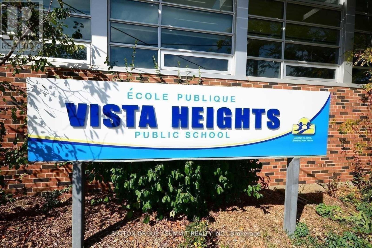
Welcome to this beautifully updated home set along a picturesque, tree lined St. in one of Streetsville's most desirable pockets, known for its generous lots & impressive custom homes. Positioned on a mature, professionally landscaped property, this residence offers a rare combination of charm & space. The expansive lot provides endless potential as there is ample room to enjoy the existing inground pool while still having a large 2nd fenced backyard ideal for children, outdoor gatherings, & summer entertaining. Inside, the home has been thoughtfully upgraded, highlighted by a spacious, modern kitchen/dining room addition along with updated windows & doors. Roof is a few yrs old. The Basement has extra high ceilings, crawlspace has been significantly deepened, creating a surprisingly large walk-in area that's a perfect height to walk in with ease for storage or could be reimagined as a playroom, workshop, workspace, or hobby area. The pool has been well maintained a brand new, (still in the box) robotic vacuum. The St. itself has recently benefitted from new sewer installations completed in 2024, enhancing both convenience and long term value & piece of mind. Families will appreciate being within walking dist. of the highly ranked Vista Heights Public School, known for its strong academic reputation & French Immersion programs. The high schools also offer French Immersion. Commuters & lifestyle seekers alike will enjoy easy access to the Streetsville GO Station, as well as nearby shops, restaurants, local pubs & amenities that contribute to the area's welcoming, small town village atmosphere. This highly regarded pocket in trendy Streetsville is especially known for its walkability, family friendly feel, & abundance of custom-built homes. Opportunities like this, owning a home on such a lovely mature lot in one of Mississauga's most sought after communities don't come along often. This pocket is one of the most desired in Streetsville! Updated survey available. (id:65319)
Property Details
| MLS® Number | W13211844 |
| Property Type | Single Family |
| Community Name | Streetsville |
| Amenities Near By | Hospital, Park, Place Of Worship, Public Transit, Schools |
| Features | Flat Site |
| Parking Space Total | 5 |
| Pool Type | Inground Pool |
| Structure | Patio(s) |
Building
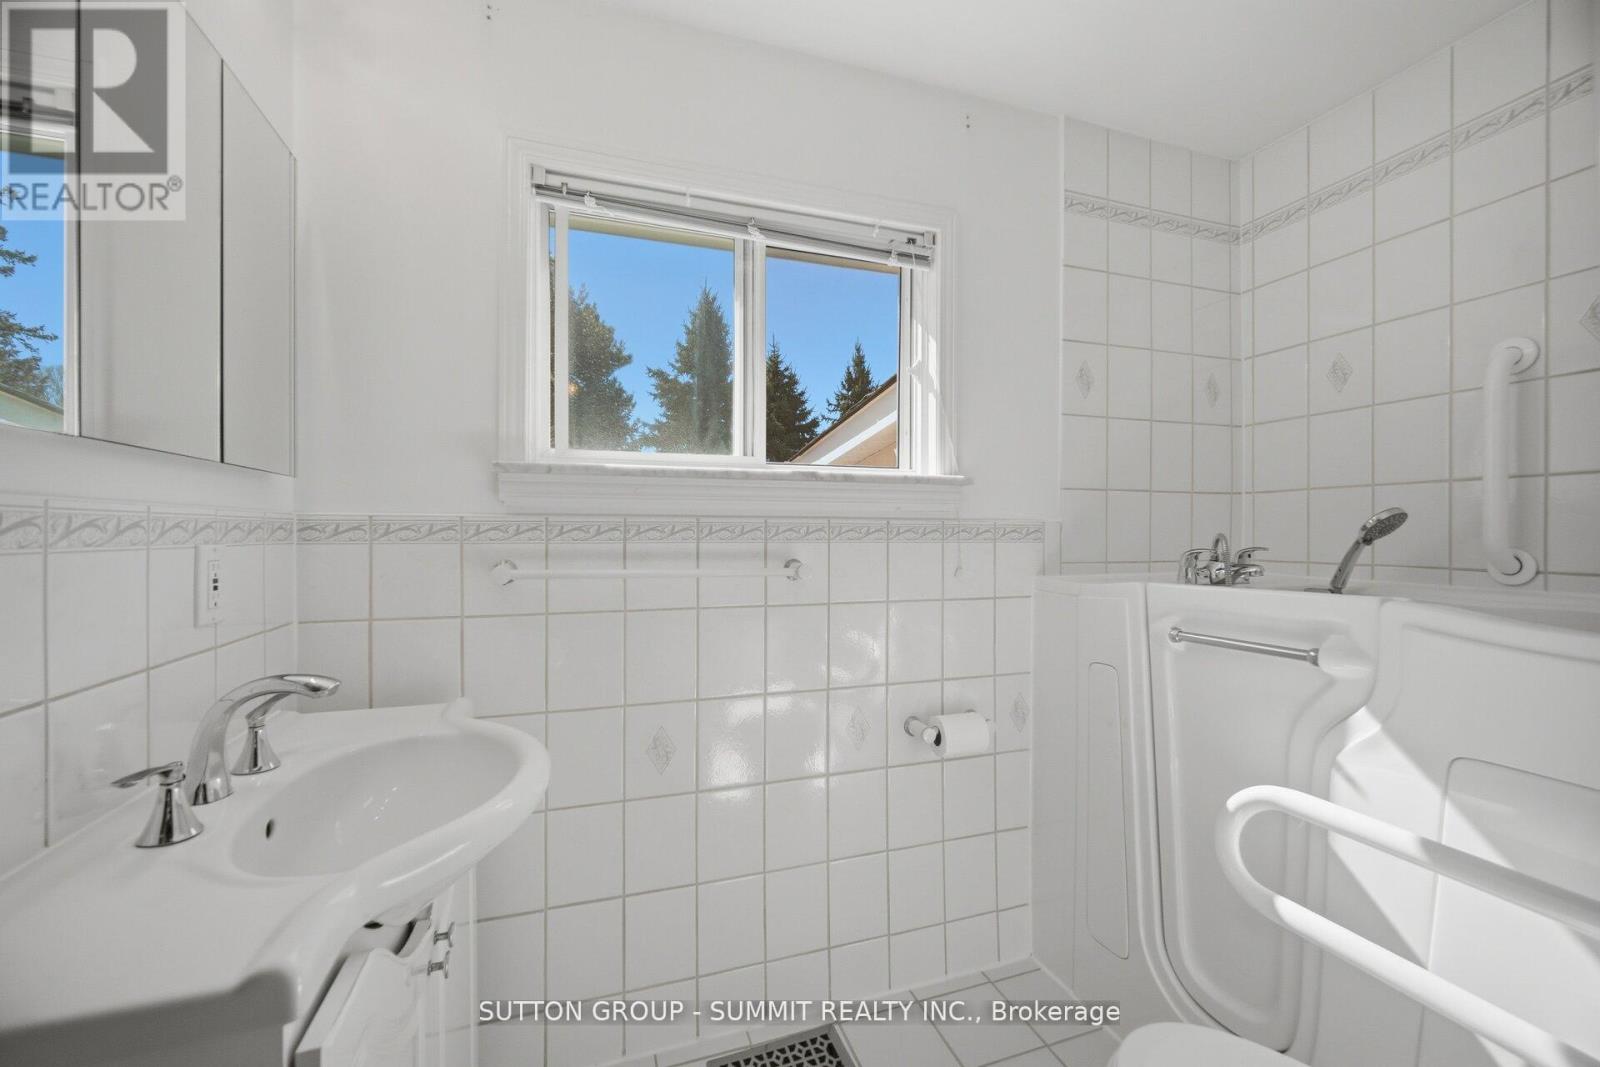
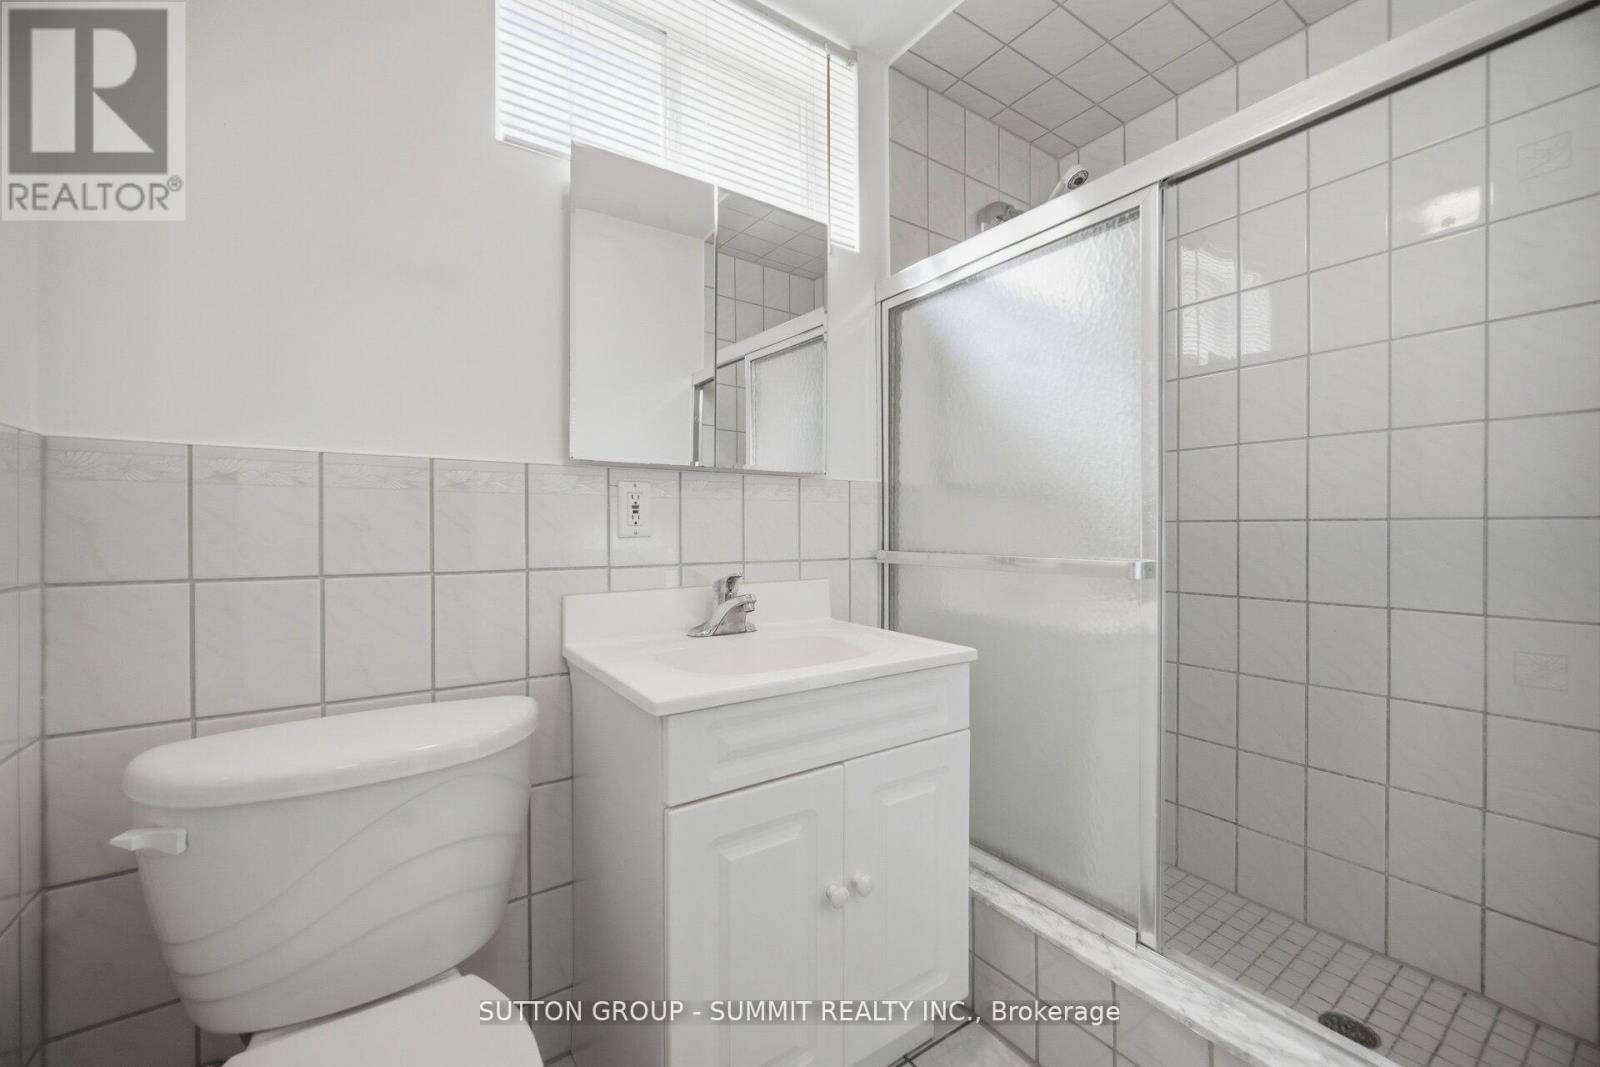
| Bathroom Total | 2 |
| Bedrooms Above Ground | 3 |
| Bedrooms Total | 3 |
| Appliances | Oven - Built-in, Central Vacuum, Dishwasher, Dryer, Water Heater, Microwave, Oven, Washer, Window Coverings, Refrigerator |
| Basement Development | Finished |
| Basement Type | N/a (finished) |
| Construction Style Attachment | Detached |
| Construction Style Split Level | Sidesplit |
| Cooling Type | Central Air Conditioning |
| Exterior Finish | Stone, Stucco |
| Flooring Type | Hardwood |
| Foundation Type | Block |
| Heating Fuel | Natural Gas |
| Heating Type | Forced Air |
| Size Interior | 1,100 - 1,500 Sqft |
| Type | House |
| Utility Water | Municipal Water |
Parking
| Attached Garage | |
| Garage |
Land
| Acreage | No |
| Land Amenities | Hospital, Park, Place Of Worship, Public Transit, Schools |
| Landscape Features | Landscaped |
| Sewer | Sanitary Sewer |
| Size Depth | 126 Ft ,3 In |
| Size Frontage | 61 Ft ,1 In |
| Size Irregular | 61.1 X 126.3 Ft ; Mature Flat Lot |
| Size Total Text | 61.1 X 126.3 Ft ; Mature Flat Lot |
Rooms
| Level | Type | Length | Width | Dimensions |
|---|---|---|---|---|
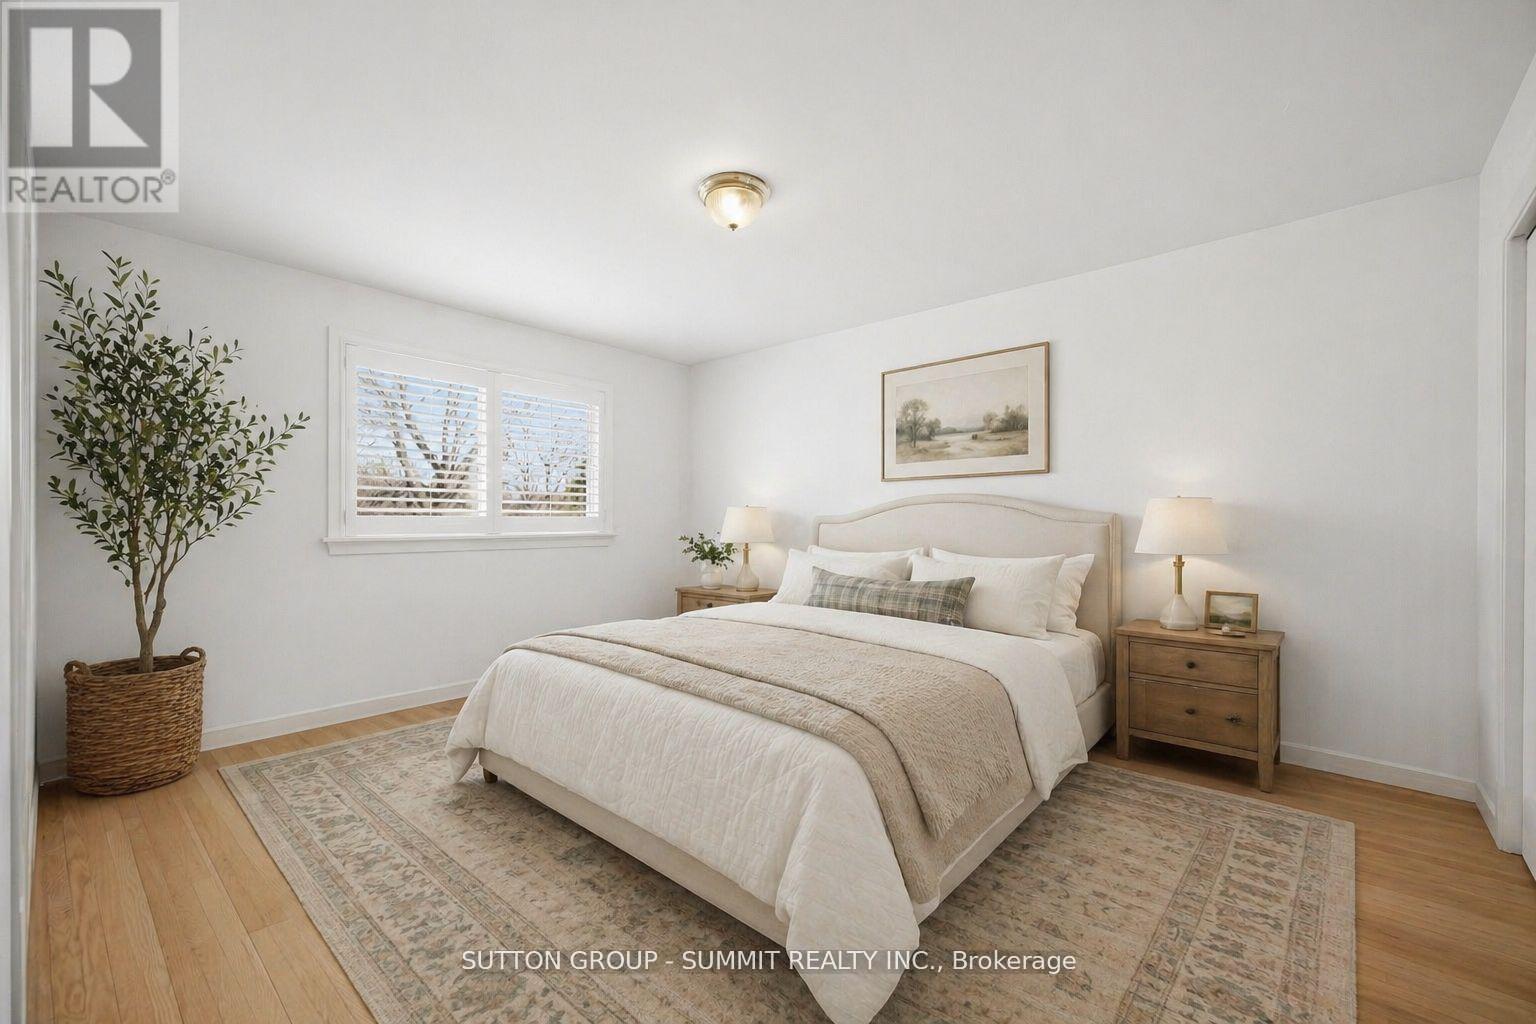
| Second Level | Primary Bedroom | 3.4 m | 4.3 m | 3.4 m x 4.3 m |
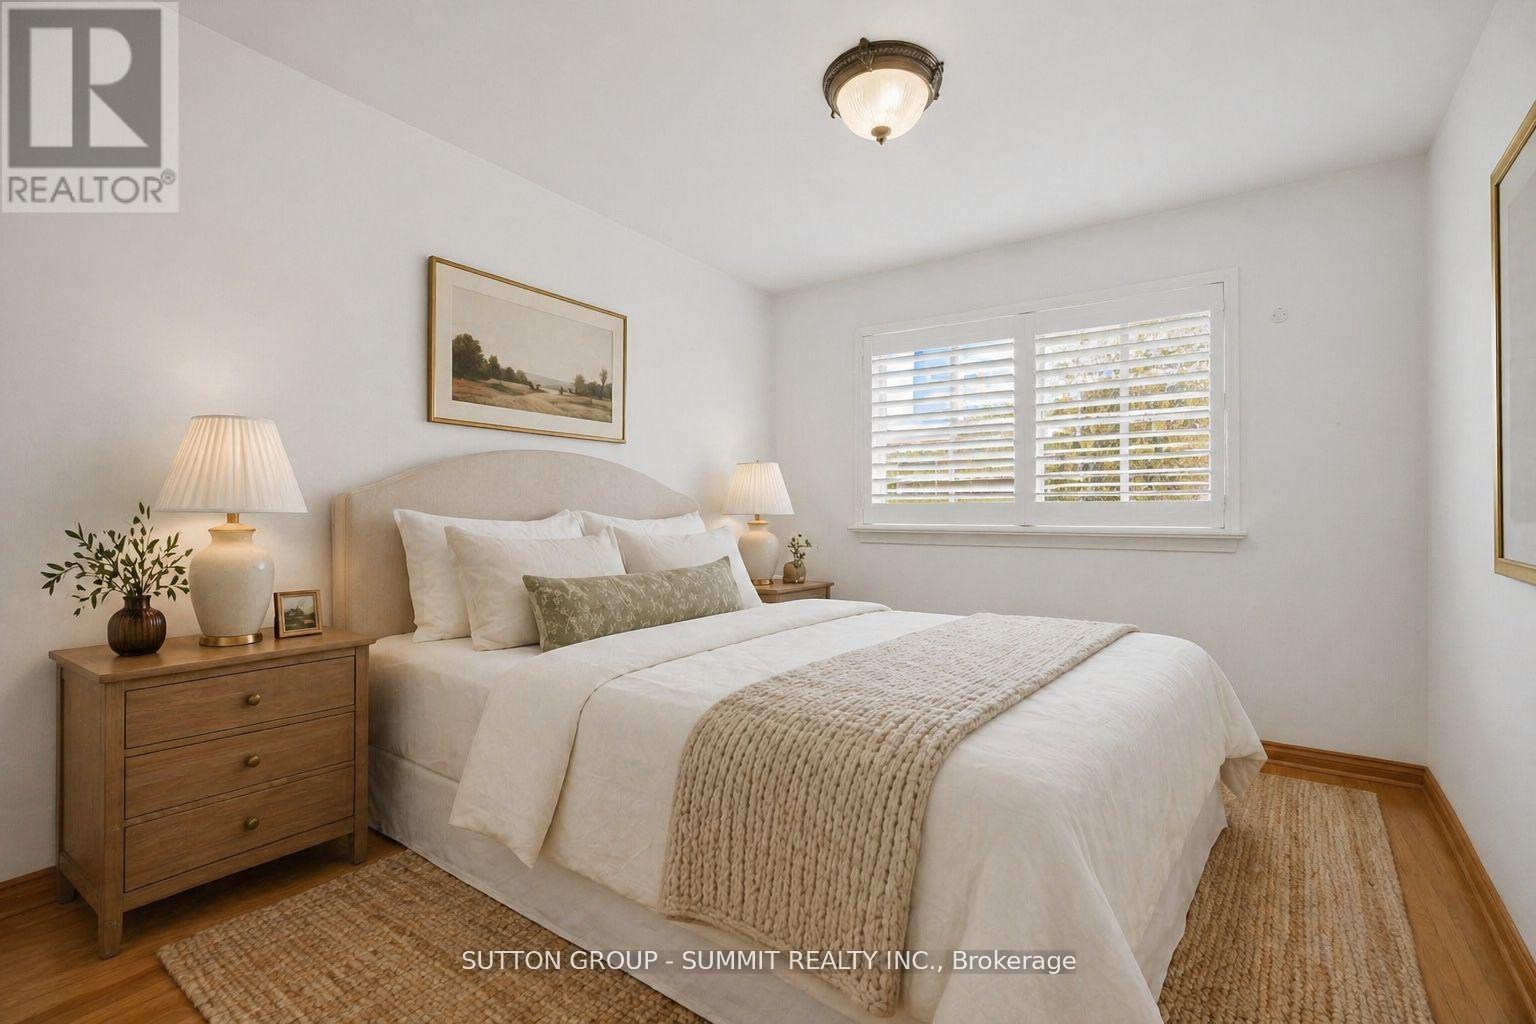
| Second Level | Bedroom 2 | 3.2 m | 2.7 m | 3.2 m x 2.7 m |
| Second Level | Bedroom 3 | 3.7 m | 2.62 m | 3.7 m x 2.62 m |
| Basement | Recreational, Games Room | 5.6 m | 4.72 m | 5.6 m x 4.72 m |
| Basement | Other | 7.4 m | 5.51 m | 7.4 m x 5.51 m |
| Ground Level | Living Room | 5.6 m | 4.72 m | 5.6 m x 4.72 m |
| Ground Level | Dining Room | 5.6 m | 6.1 m | 5.6 m x 6.1 m |
| Ground Level | Kitchen | 5.12 m | 3 m | 5.12 m x 3 m |
Contact Us
Contact us for more information

The trademarks REALTOR®, REALTORS®, and the REALTOR® logo are controlled by The Canadian Real Estate Association (CREA) and identify real estate professionals who are members of CREA. The trademarks MLS®, Multiple Listing Service® and the associated logos are owned by The Canadian Real Estate Association (CREA) and identify the quality of services provided by real estate professionals who are members of CREA. The trademark DDF® is owned by The Canadian Real Estate Association (CREA) and identifies CREA's Data Distribution Facility (DDF®)
May 29 2026 03:27:37
Toronto Regional Real Estate Board
Sutton Group - Summit Realty Inc., Royal LePage Burloak Real Estate Services