
1404 Lewisham Drive Mississauga, Ontario L5J 3R3

$1,265,000
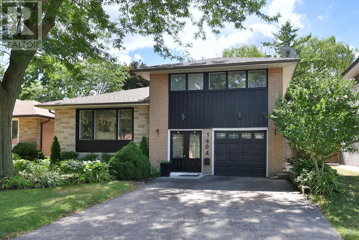
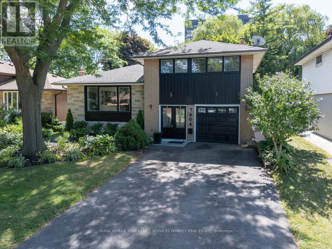
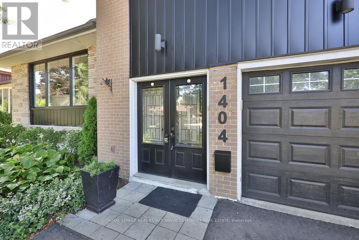
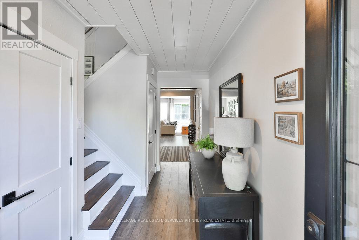
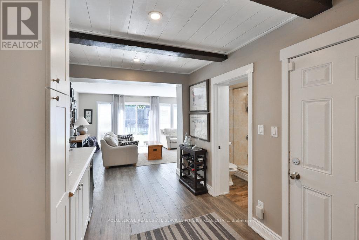
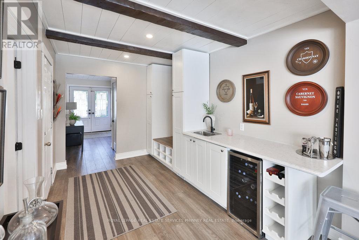
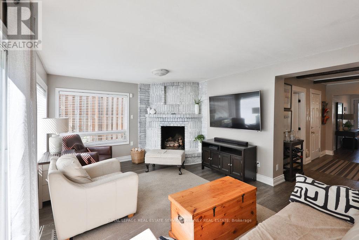
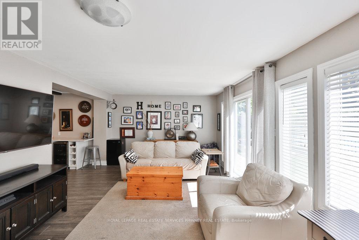
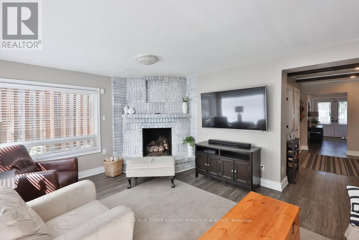
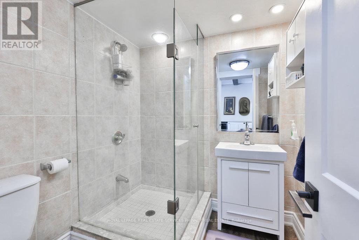
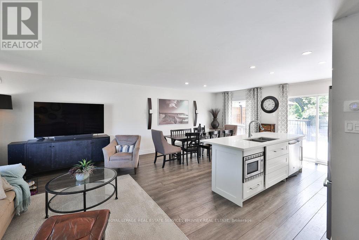
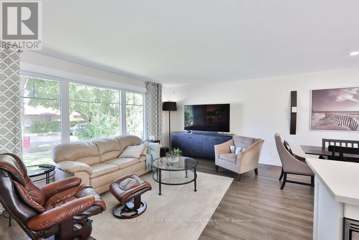
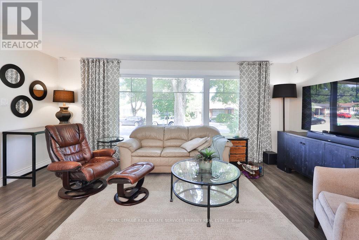
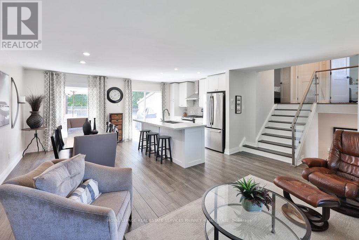
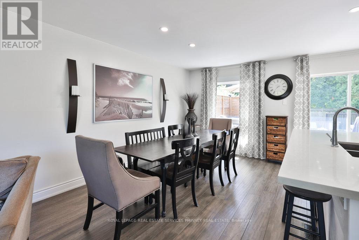
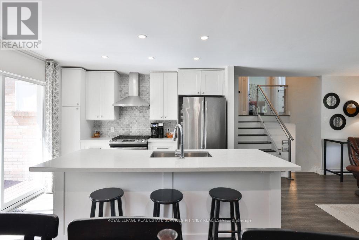
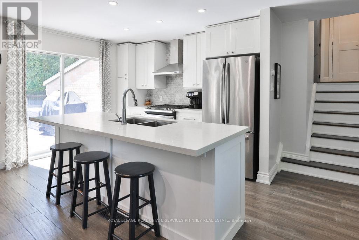
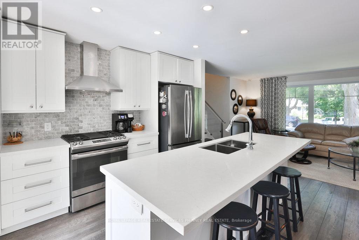
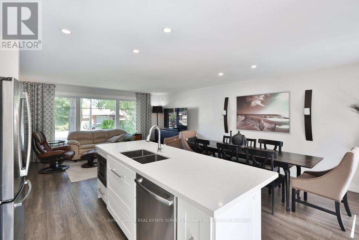
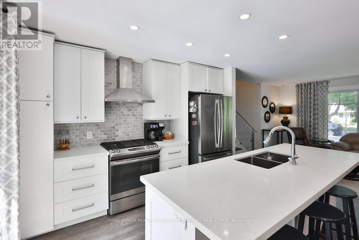
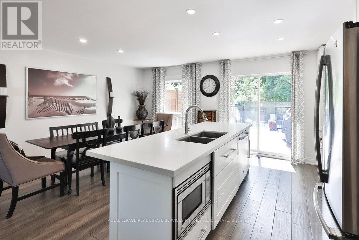
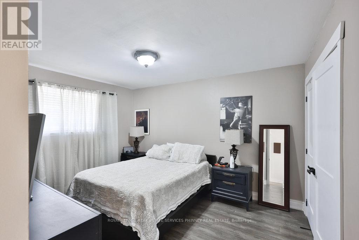
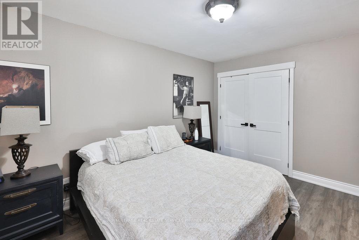
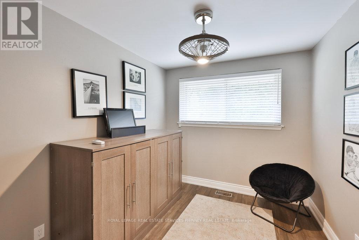
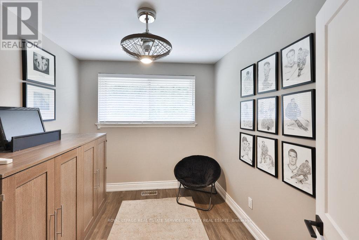
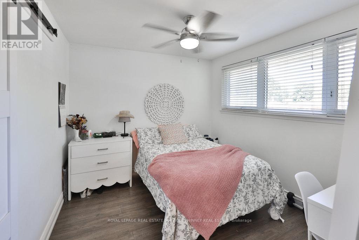
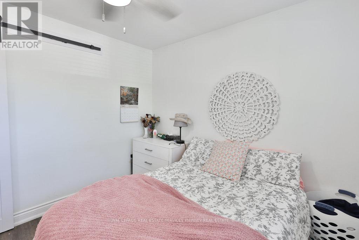
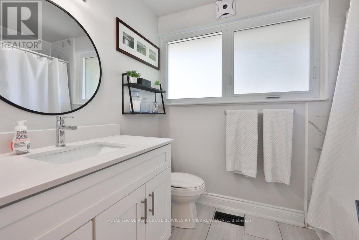
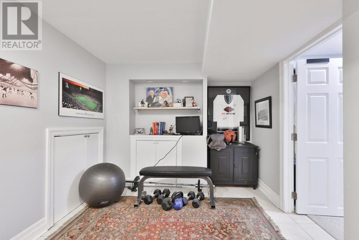
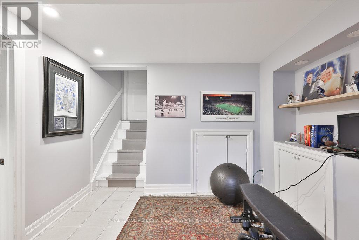
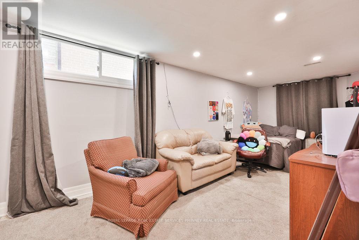
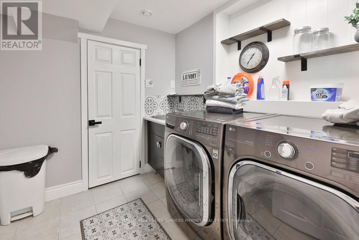
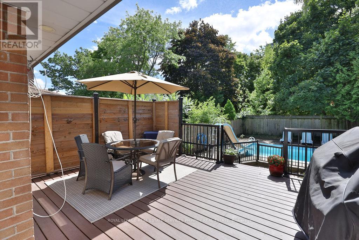
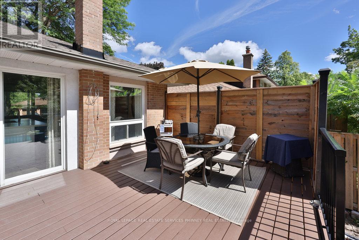
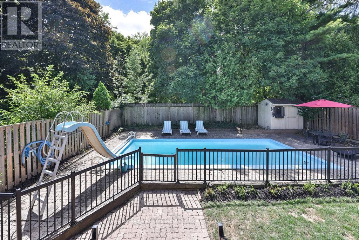
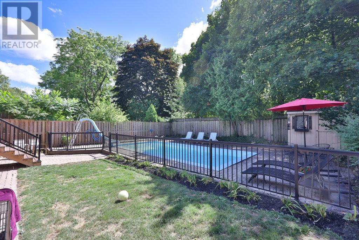
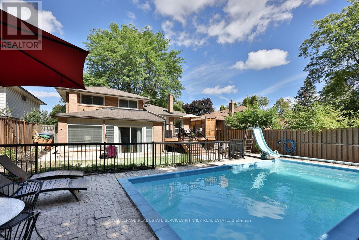
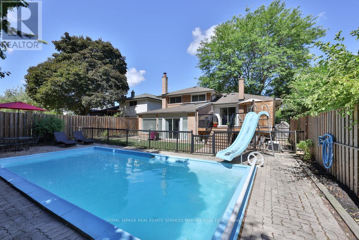
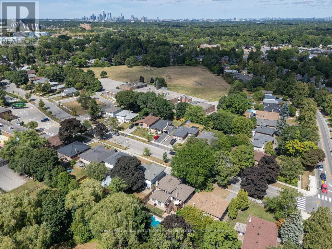
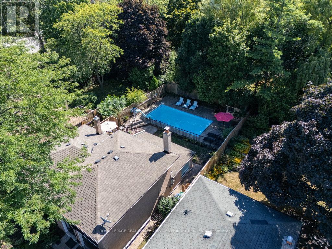
Extensively renovated South Mississauga sidesplit offering the perfect blend of style, function, and outdoor living. Backing onto Sheridan Creek with no rear neighbours, this exceptional property provides a rare sense of privacy and picturesque natural surroundings. The home has undergone a remarkable transformation since 2018, featuring a beautifully updated centre-island kitchen with modern cabinetry and stainless steel appliances, wide-plank hardwood flooring, a renovated main bathroom, custom built-ins, a gas fireplace insert, and numerous mechanical updates. A sun-filled, oversized family room addition with thoughtfully designed built-ins creates the ideal space for everyday living and entertaining. Step outside to your private backyard retreat, complete with a separately fenced concrete inground pool, expansive composite deck, mature landscaping, and extensive new fencing. Recent exterior improvements include new front windows, updated siding, and a repaved driveway, enhancing both curb appeal and peace of mind. Ideally located close to walking trails, elementary schools, GO Transit, shopping, and restaurants, this is a rare opportunity to enjoy a beautifully updated home in a sought-after neighbourhood. With its impressive upgrades, outstanding outdoor space, and tranquil creekside setting, this is truly a standout property-come experience it for yourself! (id:65319)
Property Details
| MLS® Number | W13189630 |
| Property Type | Single Family |
| Community Name | Clarkson |
| Amenities Near By | Park, Public Transit, Schools |
| Parking Space Total | 5 |
| Pool Type | Inground Pool |
| Structure | Deck |
Building
| Bathroom Total | 2 |
| Bedrooms Above Ground | 3 |
| Bedrooms Below Ground | 1 |
| Bedrooms Total | 4 |
| Amenities | Fireplace(s) |
| Appliances | Garage Door Opener Remote(s) |
| Basement Development | Finished |
| Basement Type | N/a (finished) |
| Construction Style Attachment | Detached |
| Construction Style Split Level | Sidesplit |
| Cooling Type | Central Air Conditioning |
| Exterior Finish | Brick |
| Fireplace Present | Yes |
| Fireplace Total | 1 |
| Foundation Type | Block |
| Heating Fuel | Natural Gas |
| Heating Type | Forced Air |
| Size Interior | 1,500 - 2,000 Sqft |
| Type | House |
| Utility Water | Municipal Water |
Parking
| Attached Garage | |
| Garage |
Land
| Acreage | No |
| Fence Type | Fenced Yard |
| Land Amenities | Park, Public Transit, Schools |
| Sewer | Sanitary Sewer |
| Size Depth | 125 Ft |
| Size Frontage | 50 Ft |
| Size Irregular | 50 X 125 Ft |
| Size Total Text | 50 X 125 Ft |
| Zoning Description | R4 |
Contact Us
Contact us for more information

The trademarks REALTOR®, REALTORS®, and the REALTOR® logo are controlled by The Canadian Real Estate Association (CREA) and identify real estate professionals who are members of CREA. The trademarks MLS®, Multiple Listing Service® and the associated logos are owned by The Canadian Real Estate Association (CREA) and identify the quality of services provided by real estate professionals who are members of CREA. The trademark DDF® is owned by The Canadian Real Estate Association (CREA) and identifies CREA's Data Distribution Facility (DDF®)
July 06 2026 12:07:15
Toronto Regional Real Estate Board
Royal LePage Real Estate Services Phinney Real Estate