
3170 Kirwin Avenue Mississauga, Ontario L5A 3R1

$399,800Maintenance, Heat, Water, Insurance, Electricity, Common Area Maintenance, Cable TV, Parking
$1,001.15 Monthly
Maintenance, Heat, Water, Insurance, Electricity, Common Area Maintenance, Cable TV, Parking
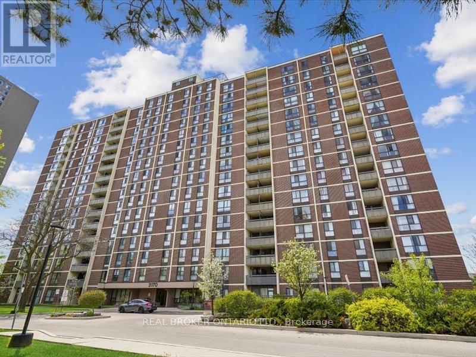
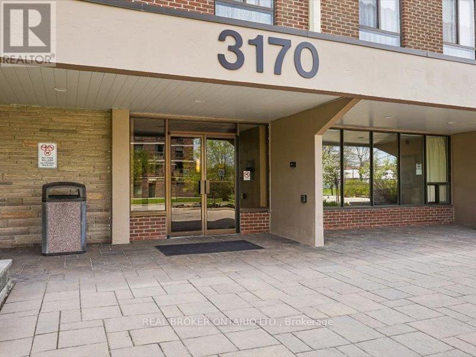
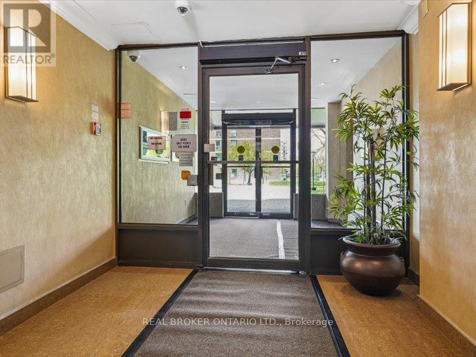
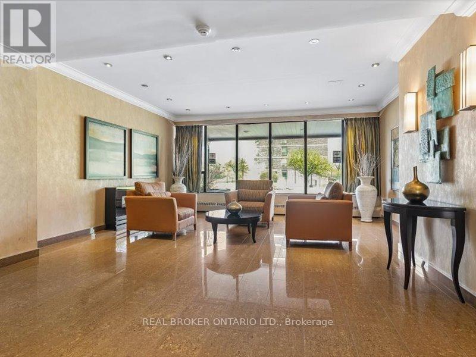
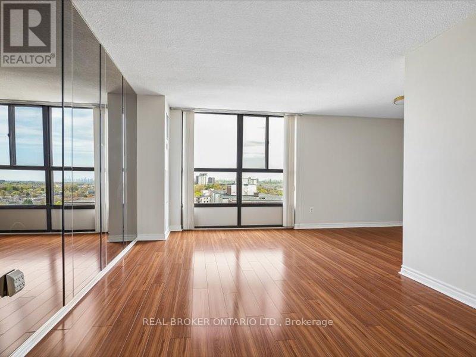
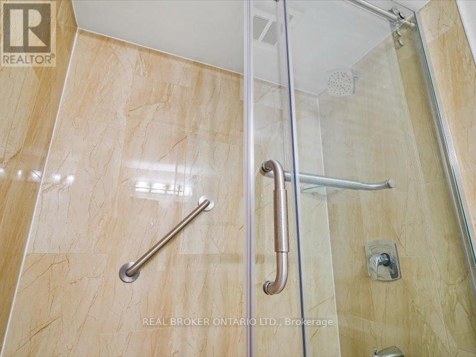
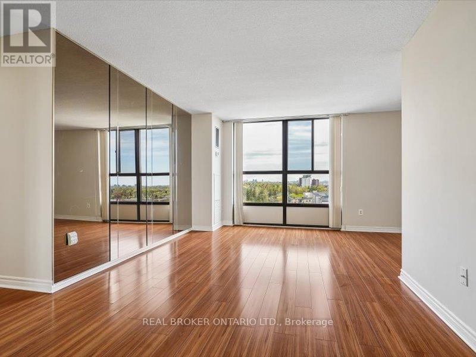
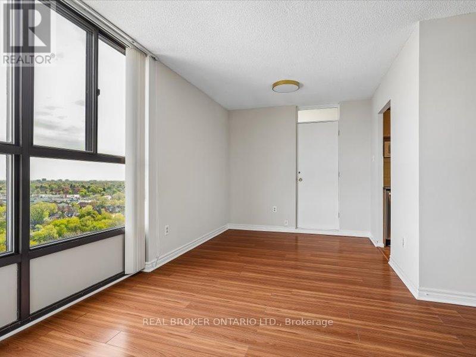
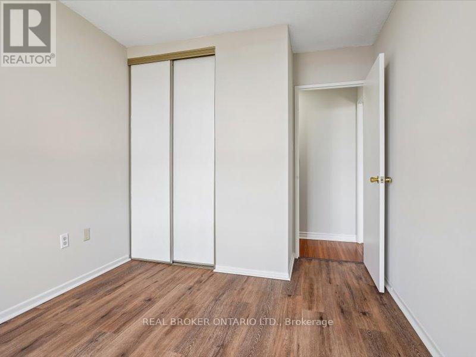
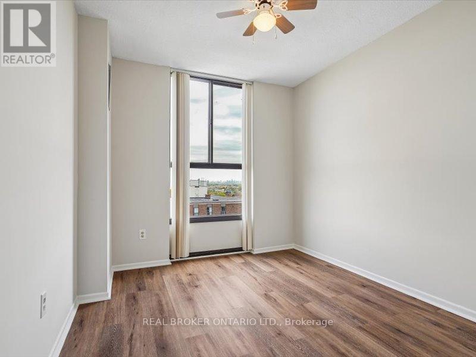
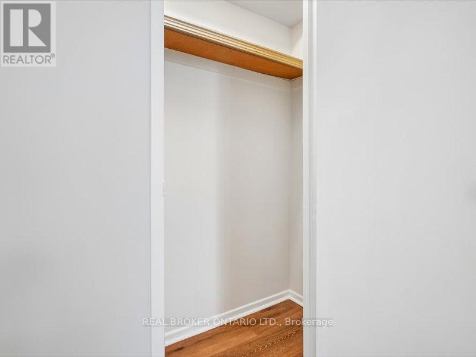
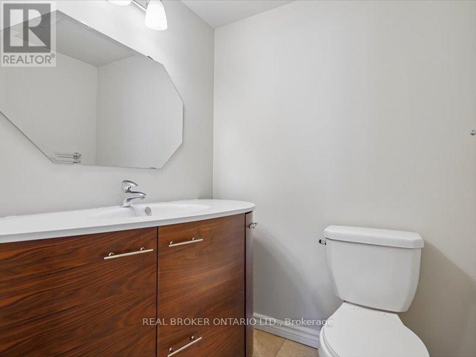
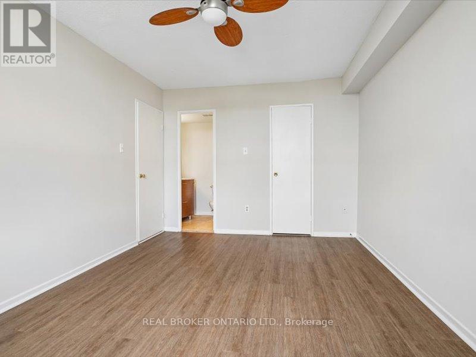
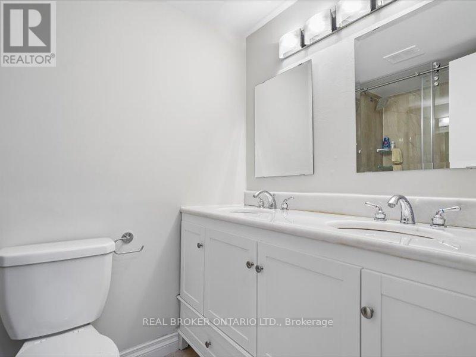
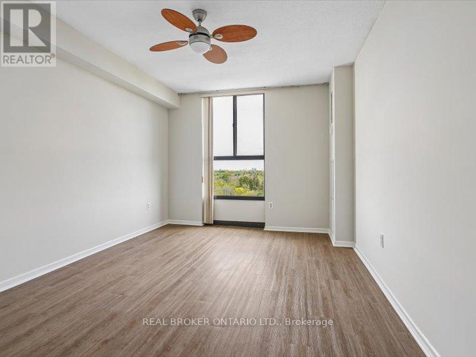
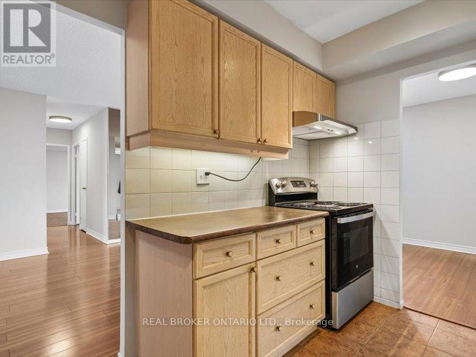
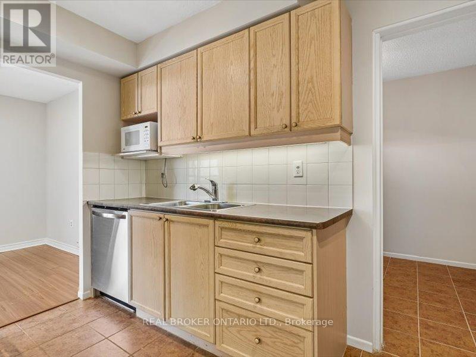
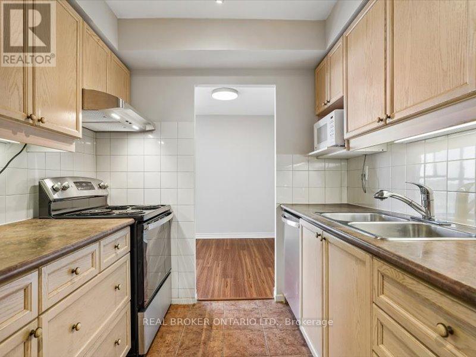
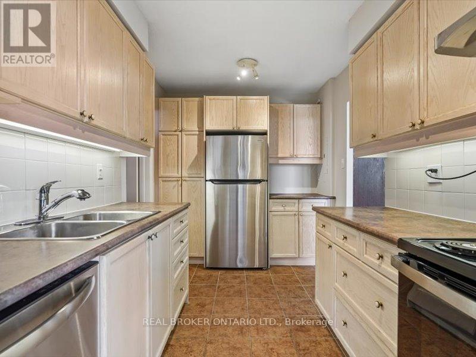
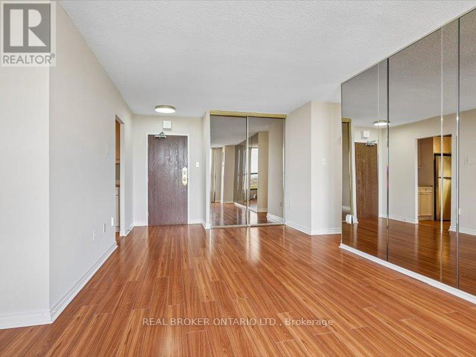
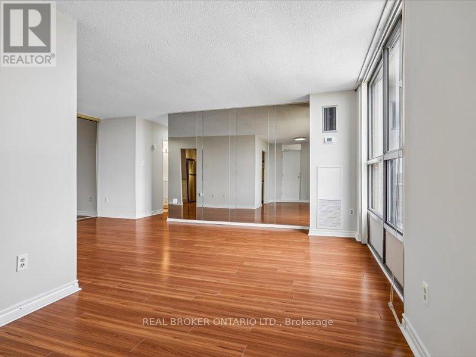
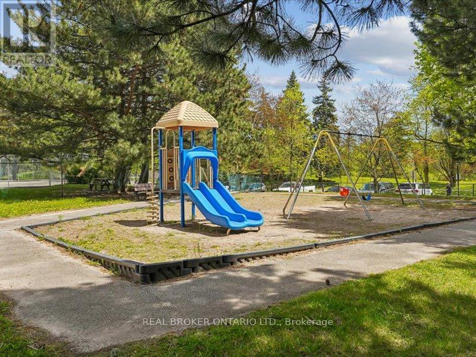
$1,001.15 MonthlyWelcome to 1504 - 3170 Kirwin Ave, a spacious 2-bedroom, 1.5-bath suite offering just over 900 sq ft of comfortable living in the heart of Mississauga. This is the perfect opportunity for first-time buyers and downsizers, with updated baths and three new appliances. Enjoy unbeatable affordability with all utilities included in the maintenance fees, plus cable and internet. Combined with low property taxes, this home offers exceptional monthly savings and a rare chance to enter the Mississauga market without compromise. The building features a host of amenities, including a fitness room, outdoor pool, tennis courts, sauna, party room, bike storage, and ample visitor parking. Set on beautifully maintained grounds, it's a peaceful retreat while still being close to everything you need. Located just steps from Cooksville GO Station, commuting is a breeze. You're minutes from Square One, Trillium Hospital, Mississauga Celebration Square, parks, and a wide selection of shops, restaurants, and transit options. Easy access to Hurontario St, Dundas St, and the future LRT makes this a highly connected and walkable location. Don't miss this affordable opportunity to call this vibrant community home or add a strong performer to your investment portfolio. (id:65319)
Property Details
| MLS® Number | W13169012 |
| Property Type | Single Family |
| Community Name | Cooksville |
| Community Features | Pets Allowed With Restrictions |
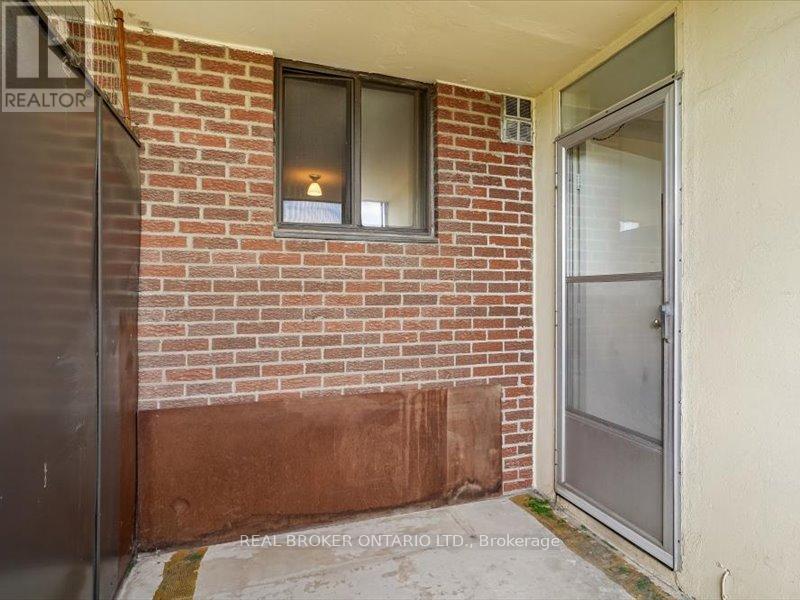
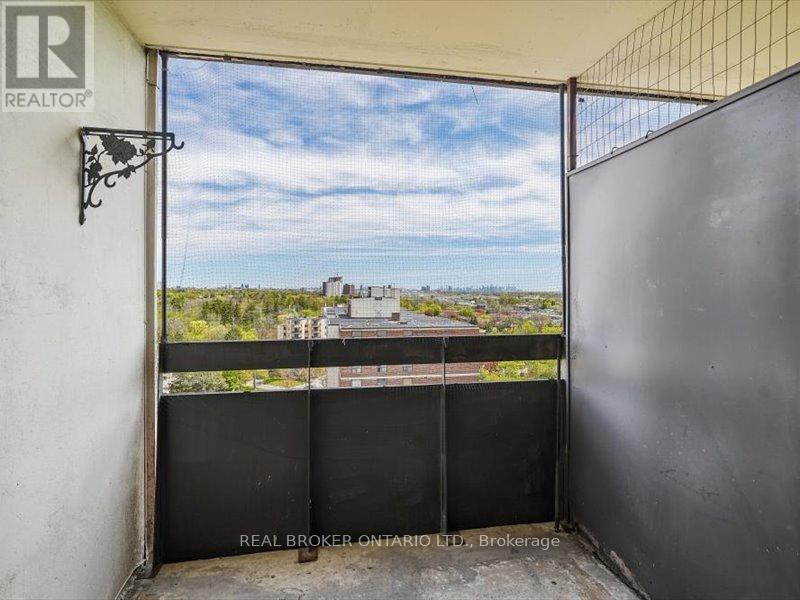
| Features | Balcony, Carpet Free |
| Parking Space Total | 1 |
| View Type | City View |
Building
| Bathroom Total | 2 |
| Bedrooms Above Ground | 2 |
| Bedrooms Total | 2 |
| Age | 51 To 99 Years |
| Amenities | Separate Heating Controls |
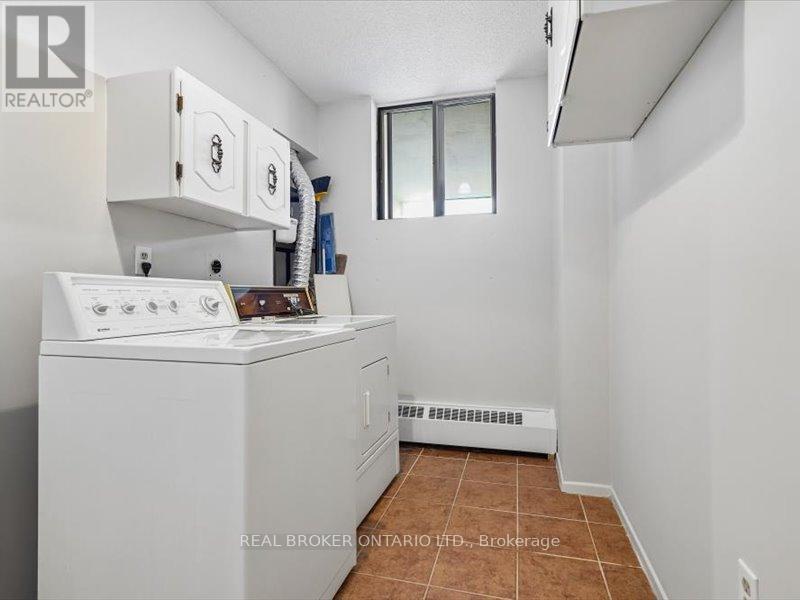
| Appliances | Dishwasher, Dryer, Stove, Washer, Refrigerator |
| Basement Type | None |
| Cooling Type | Central Air Conditioning |
| Exterior Finish | Brick |
| Flooring Type | Laminate, Tile |
| Half Bath Total | 1 |
| Heating Fuel | Natural Gas |
| Heating Type | Forced Air |
| Size Interior | 900 - 999 Sqft |
| Type | Apartment |
Parking
| Underground | |
| Garage |
Land
| Acreage | No |
Rooms
| Level | Type | Length | Width | Dimensions |
|---|---|---|---|---|
| Main Level | Living Room | 6.55 m | 3.29 m | 6.55 m x 3.29 m |
| Main Level | Dining Room | 2.74 m | 2.33 m | 2.74 m x 2.33 m |
| Main Level | Kitchen | 3.71 m | 2.48 m | 3.71 m x 2.48 m |
| Main Level | Primary Bedroom | 4.64 m | 3.13 m | 4.64 m x 3.13 m |
| Main Level | Bedroom 2 | 3.71 m | 2.68 m | 3.71 m x 2.68 m |
| Main Level | Laundry Room | 3.76 m | 2.15 m | 3.76 m x 2.15 m |
Contact Us
Contact us for more information

The trademarks REALTOR®, REALTORS®, and the REALTOR® logo are controlled by The Canadian Real Estate Association (CREA) and identify real estate professionals who are members of CREA. The trademarks MLS®, Multiple Listing Service® and the associated logos are owned by The Canadian Real Estate Association (CREA) and identify the quality of services provided by real estate professionals who are members of CREA. The trademark DDF® is owned by The Canadian Real Estate Association (CREA) and identifies CREA's Data Distribution Facility (DDF®)
May 25 2026 03:27:02
Toronto Regional Real Estate Board
Real Broker Ontario Ltd.