
396 Derrydale Drive Mississauga, Ontario L5W 0E1

$1,789,800
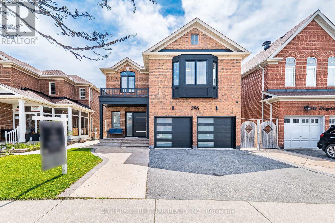
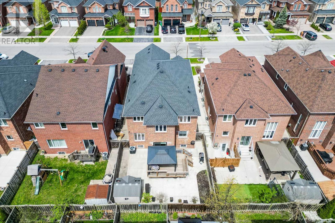
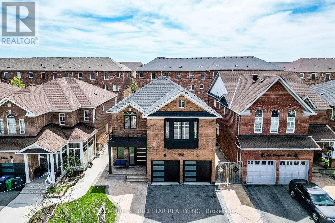
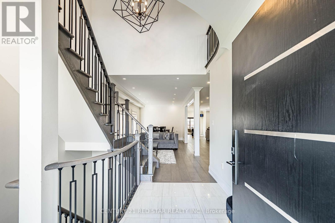
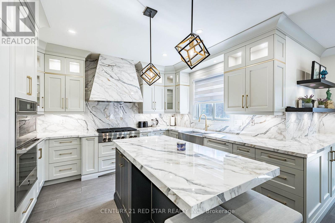
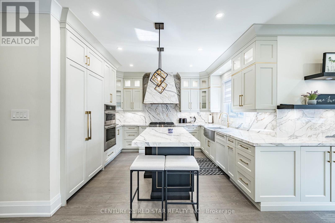
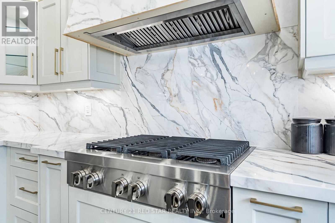
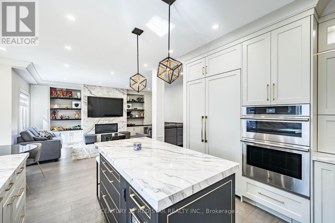
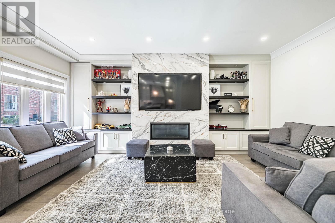
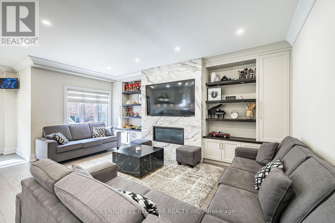
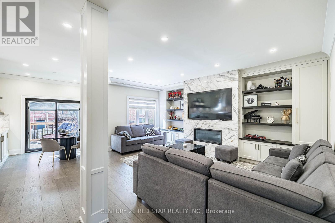
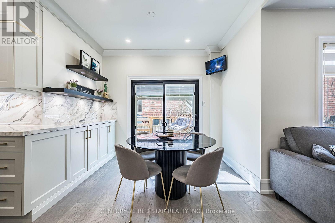
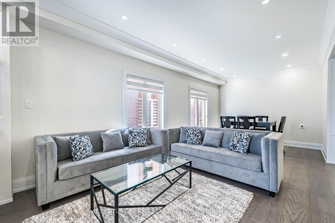
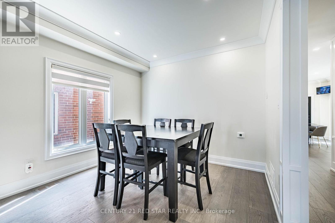
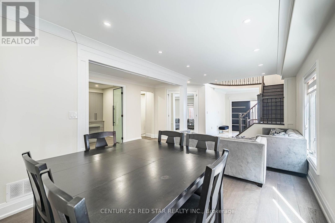
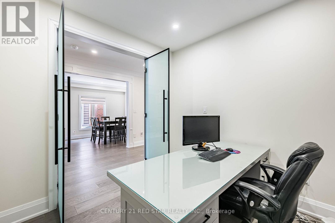
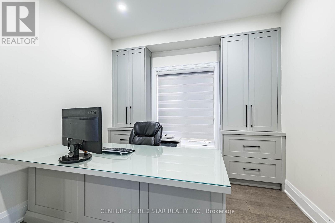
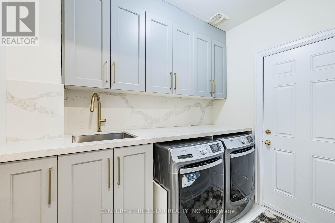
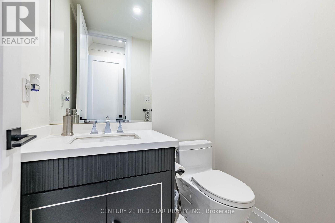
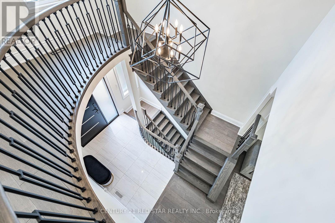
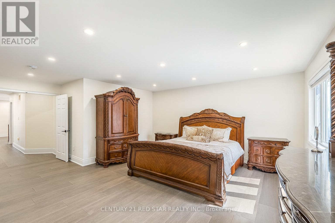
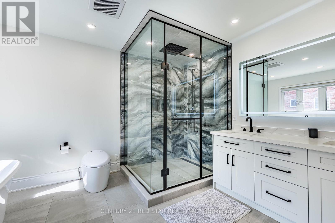
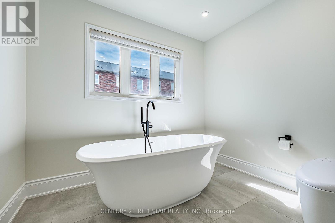
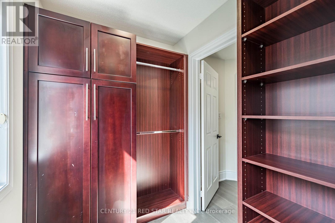
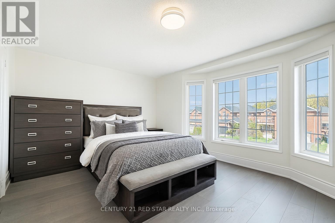
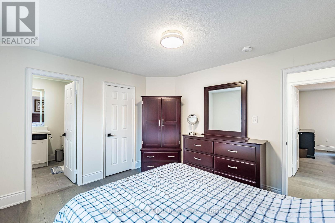
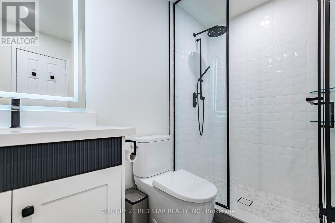
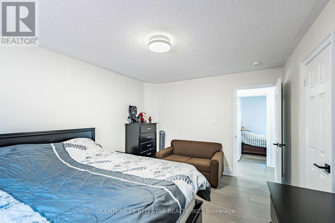
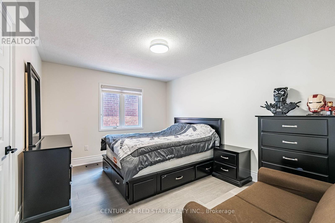
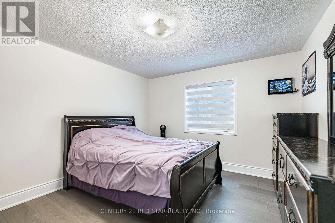
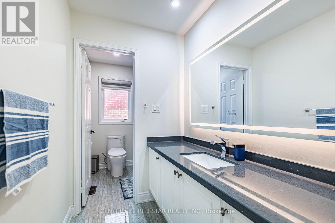
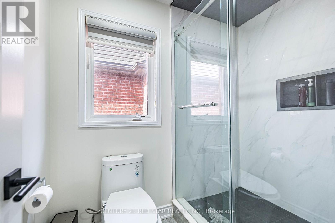
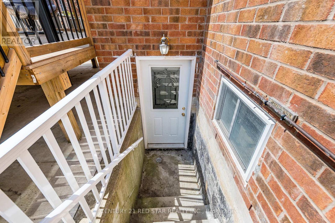
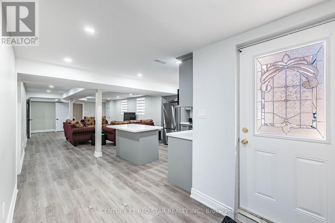
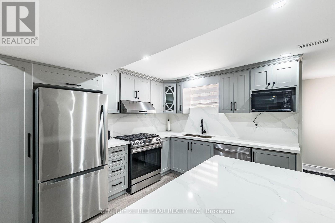
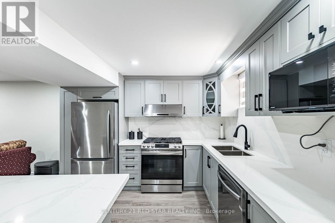
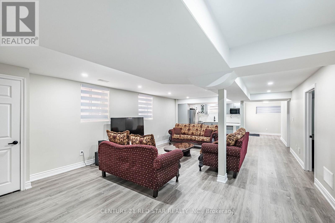
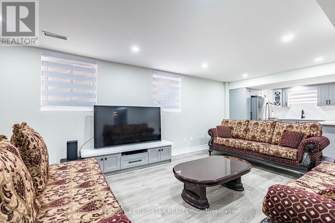
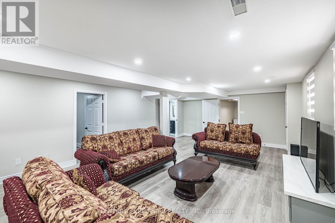
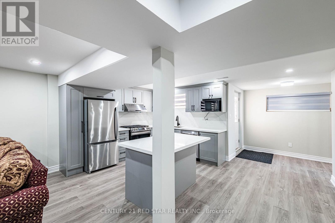
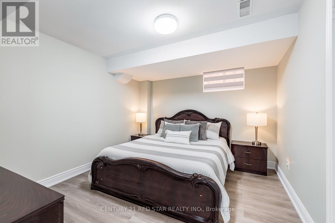
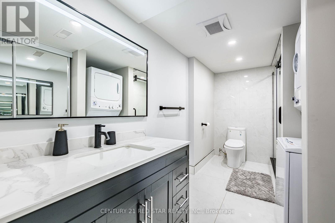
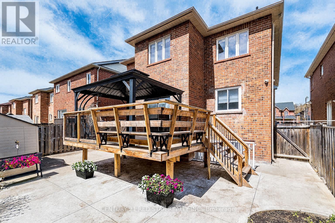
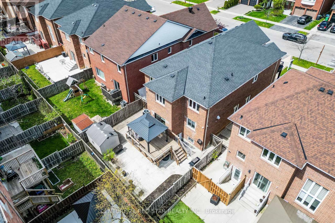
First time on the market. This exceptional 5-bedroom, 5-washroom executive home offers approximately 4,300 sq ft of refined living space in the prestigious community of Meadowvale Village, Mississauga. Fully renovated in 2023, the property showcases marble accents, a custom chefs kitchen with panel-ready appliances, stone counters, gas stove and meticulously updated bathrooms throughout. The main level features expansive principal rooms, elegant finishes, and a layout ideal for both family living and entertaining. The upper level includes generously sized bedrooms, each designed with comfort and style in mind. All bathrooms are spa-inspired with a modern style. A standout feature is the LEGAL 2-bedroom basement apartment, perfect for multi-generational living or rental income. The backyard is an entertainer's dream with a large deck and stone patio, offering a private outdoor retreat. (id:65319)
Property Details
| MLS® Number | W13160074 |
| Property Type | Single Family |
| Community Name | Meadowvale Village |
| Equipment Type | Water Heater |
| Features | Carpet Free |
| Parking Space Total | 5 |
| Rental Equipment Type | Water Heater |
| Structure | Patio(s), Deck, Porch |
Building
| Bathroom Total | 5 |
| Bedrooms Above Ground | 5 |
| Bedrooms Below Ground | 2 |
| Bedrooms Total | 7 |
| Amenities | Fireplace(s) |
| Appliances | Oven - Built-in, Dishwasher, Dryer, Microwave, Oven, Hood Fan, Range, Gas Stove(s), Washer, Window Coverings, Refrigerator |
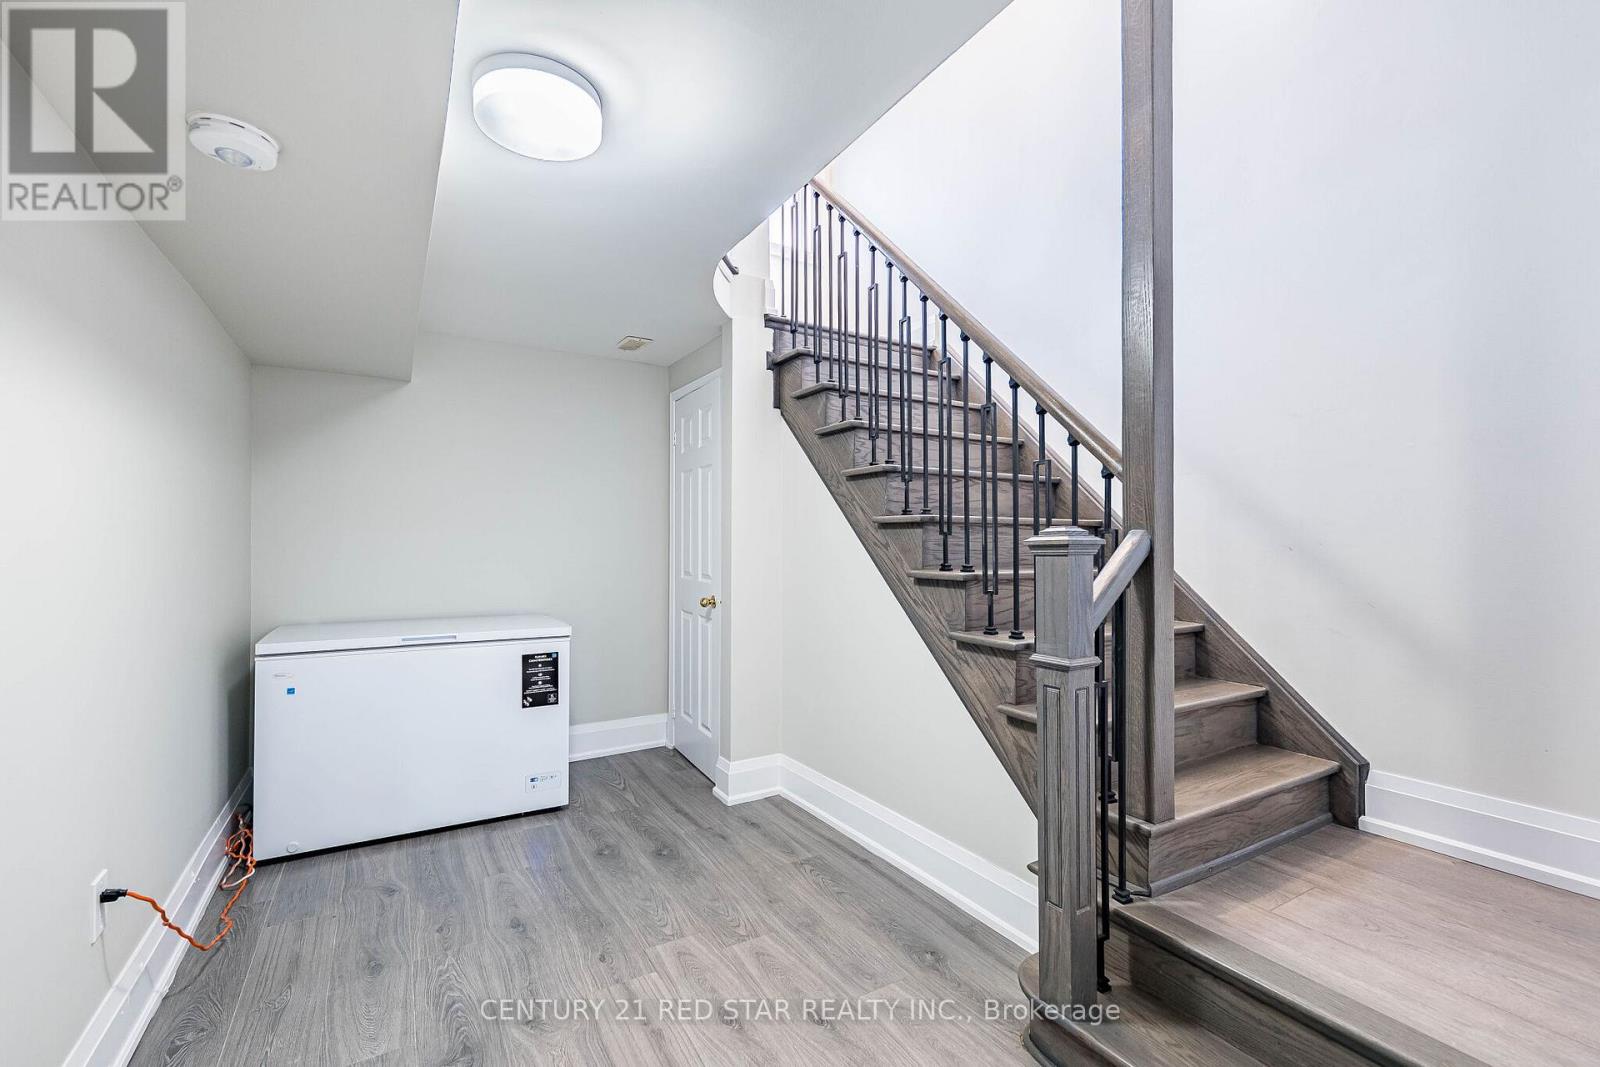
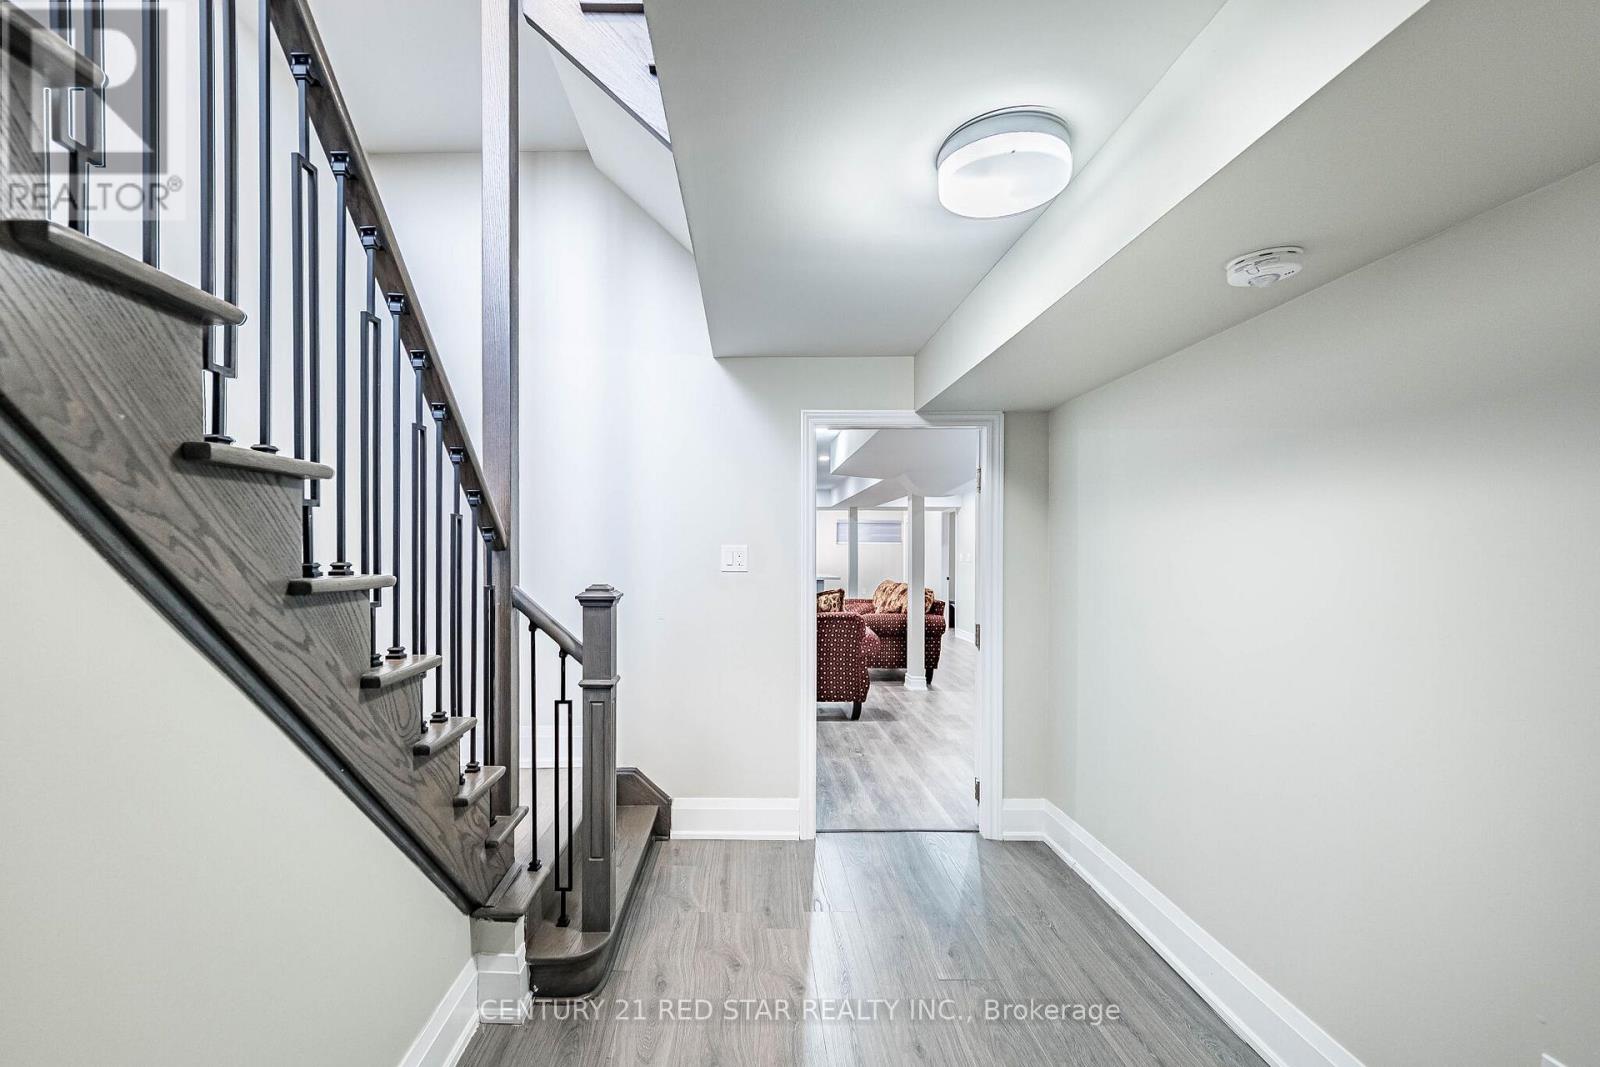
| Basement Features | Apartment In Basement, Separate Entrance, Walk Out |
| Basement Type | N/a, N/a, N/a |
| Construction Style Attachment | Detached |
| Cooling Type | Central Air Conditioning |
| Exterior Finish | Brick |
| Fireplace Present | Yes |
| Flooring Type | Hardwood, Laminate |
| Foundation Type | Concrete |
| Half Bath Total | 1 |
| Heating Fuel | Natural Gas |
| Heating Type | Forced Air |
| Stories Total | 2 |
| Size Interior | 3,000 - 3,500 Sqft |
| Type | House |
Parking
| Attached Garage | |
| Garage |
Land
| Acreage | No |
| Sewer | Sanitary Sewer |
| Size Depth | 33.5 M |
| Size Frontage | 12.2 M |
| Size Irregular | 12.2 X 33.5 M |
| Size Total Text | 12.2 X 33.5 M |
Rooms
| Level | Type | Length | Width | Dimensions |
|---|---|---|---|---|
| Second Level | Bedroom 5 | 3.8 m | 3.35 m | 3.8 m x 3.35 m |
| Second Level | Primary Bedroom | 6.26 m | 6.16 m | 6.26 m x 6.16 m |
| Second Level | Bedroom 2 | 4.39 m | 5.4 m | 4.39 m x 5.4 m |
| Second Level | Bedroom 3 | 3.46 m | 4.27 m | 3.46 m x 4.27 m |
| Second Level | Bedroom 4 | 3.56 m | 4.26 m | 3.56 m x 4.26 m |
| Basement | Recreational, Games Room | 7.75 m | 4.95 m | 7.75 m x 4.95 m |
| Basement | Kitchen | 3.3 m | 4.95 m | 3.3 m x 4.95 m |
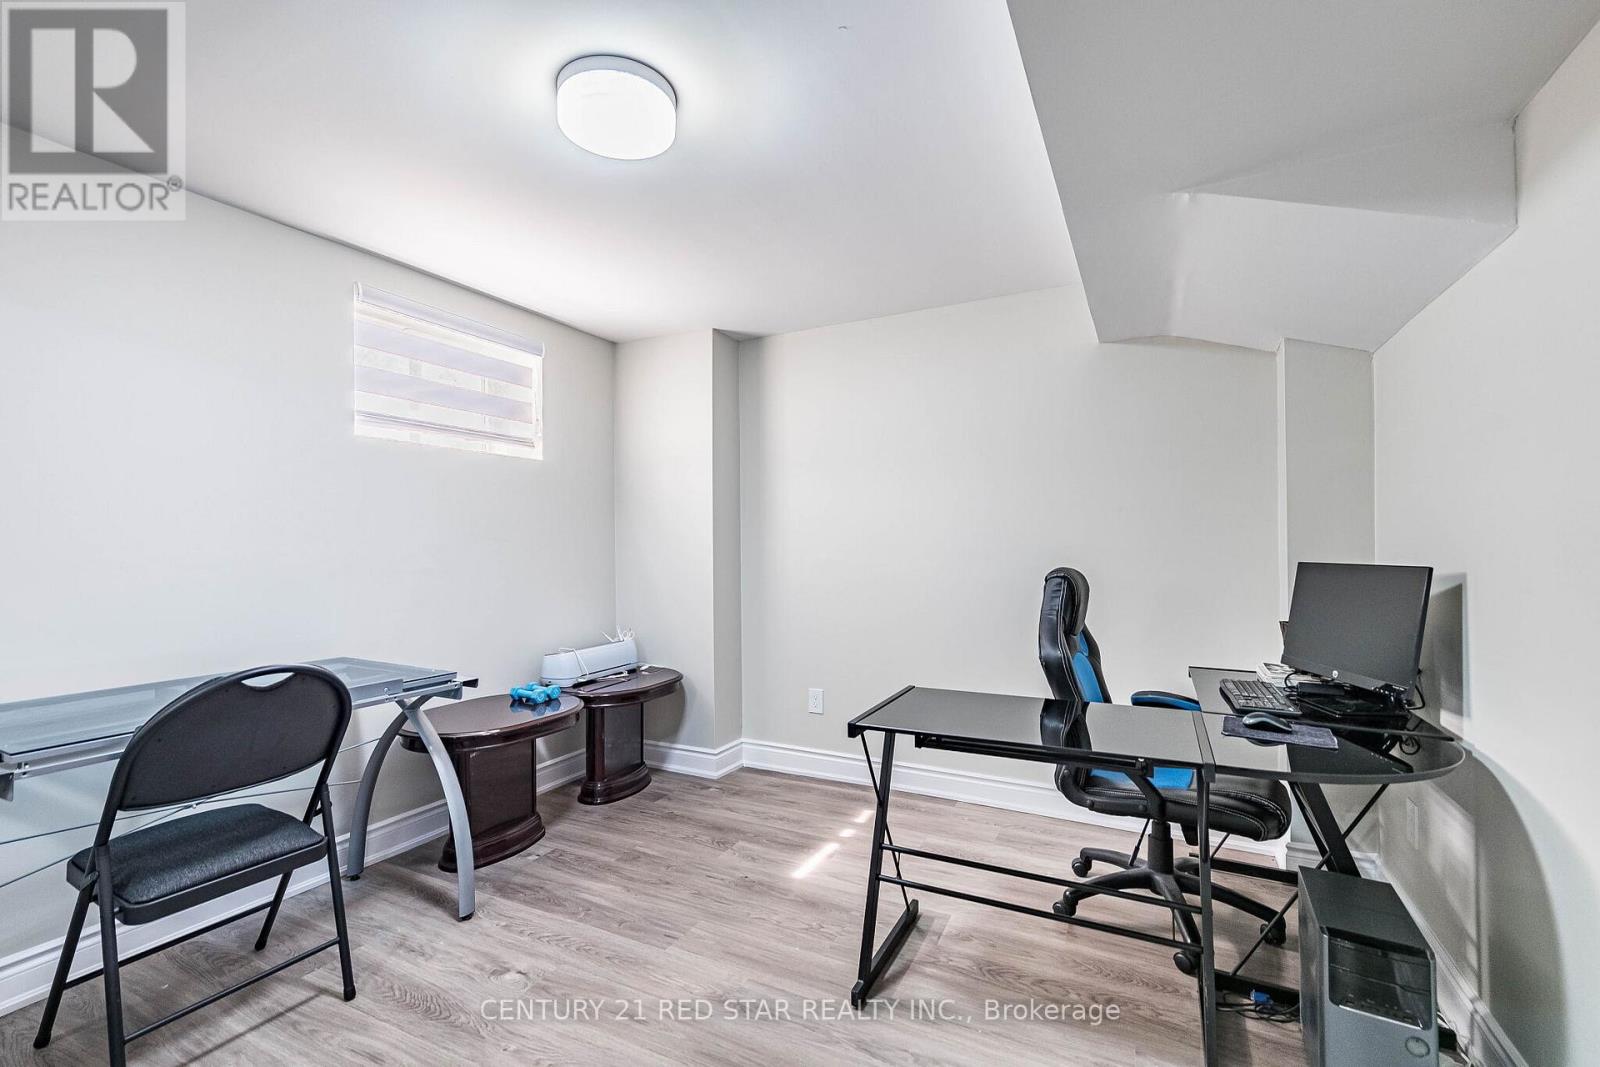
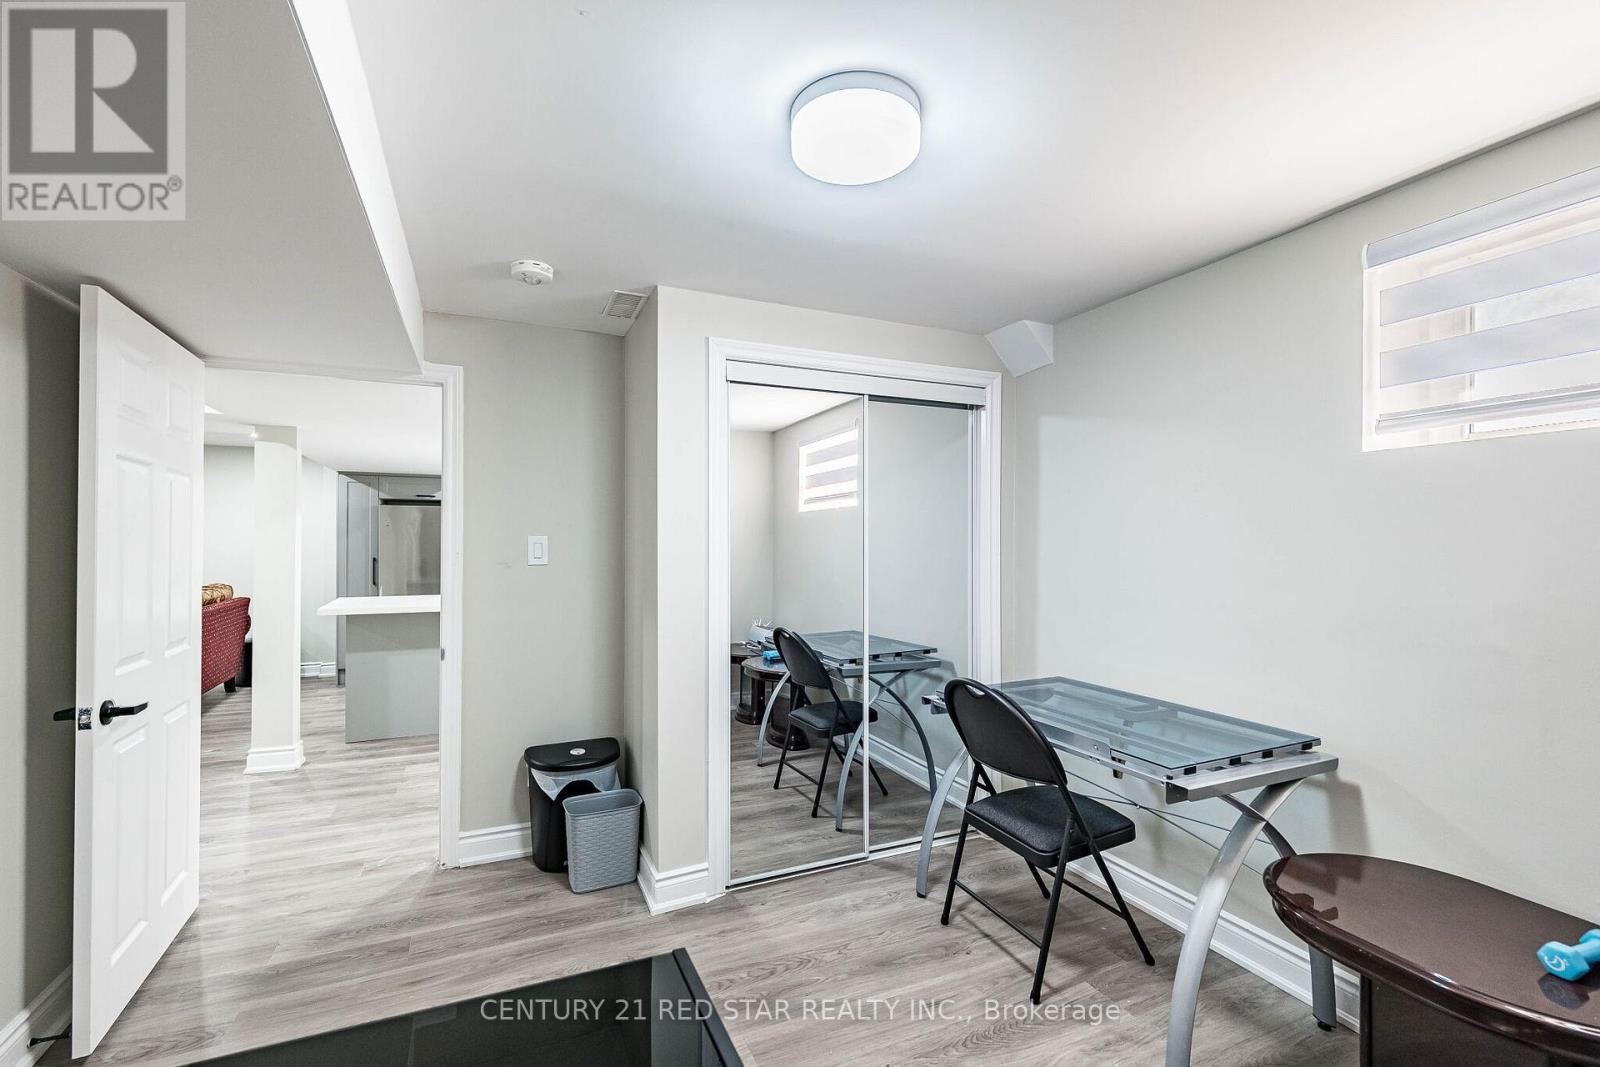
| Basement | Bedroom | 3.1 m | 3.75 m | 3.1 m x 3.75 m |
| Basement | Bedroom | 3.24 m | 3.75 m | 3.24 m x 3.75 m |
| Basement | Mud Room | 1.89 m | 2.26 m | 1.89 m x 2.26 m |
| Main Level | Living Room | 4.22 m | 3.35 m | 4.22 m x 3.35 m |
| Main Level | Dining Room | 4.22 m | 3.35 m | 4.22 m x 3.35 m |
| Main Level | Kitchen | 3.97 m | 3.43 m | 3.97 m x 3.43 m |
| Main Level | Eating Area | 1.71 m | 3.05 m | 1.71 m x 3.05 m |
| Main Level | Family Room | 5.66 m | 5.58 m | 5.66 m x 5.58 m |
| Main Level | Office | 3.03 m | 3.3 m | 3.03 m x 3.3 m |
Contact Us
Contact us for more information

The trademarks REALTOR®, REALTORS®, and the REALTOR® logo are controlled by The Canadian Real Estate Association (CREA) and identify real estate professionals who are members of CREA. The trademarks MLS®, Multiple Listing Service® and the associated logos are owned by The Canadian Real Estate Association (CREA) and identify the quality of services provided by real estate professionals who are members of CREA. The trademark DDF® is owned by The Canadian Real Estate Association (CREA) and identifies CREA's Data Distribution Facility (DDF®)
May 25 2026 12:19:17
Toronto Regional Real Estate Board
Century 21 Red Star Realty Inc.