
5349 Bullrush Drive Mississauga, Ontario L5V 1Z2

$959,000
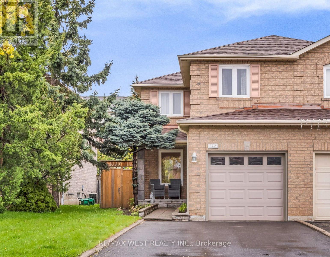
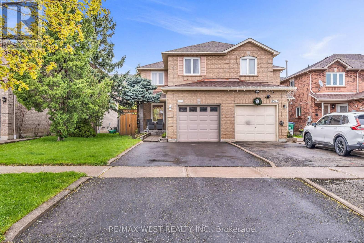
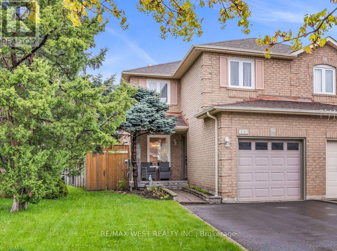
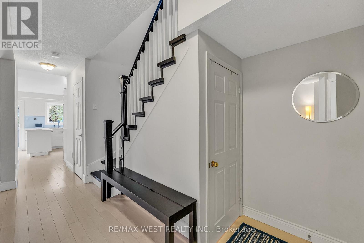
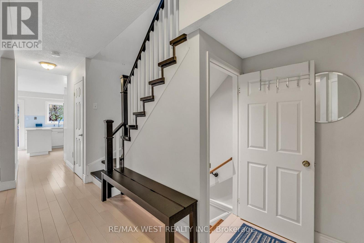
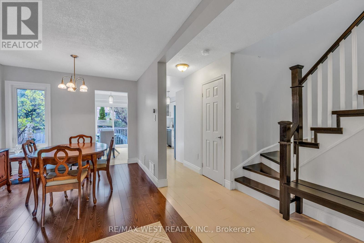
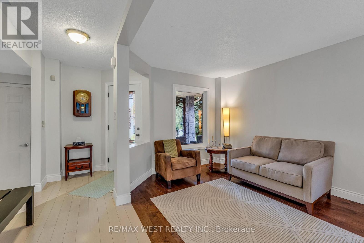
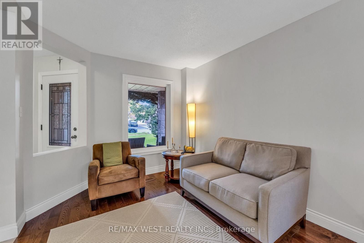
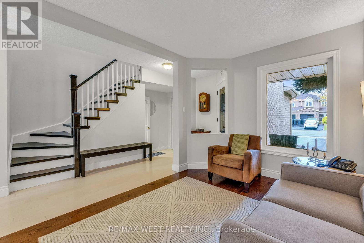
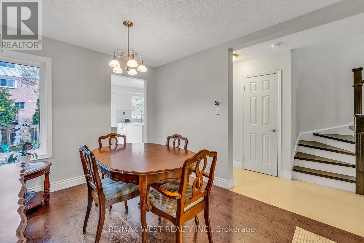
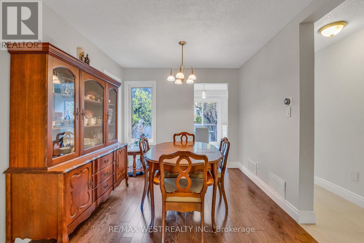
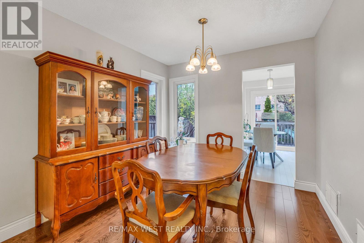
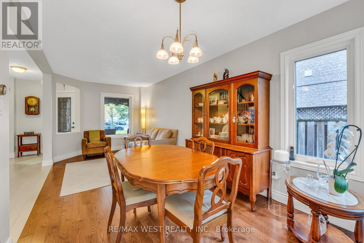
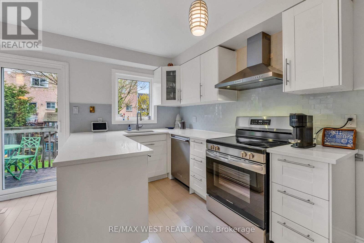
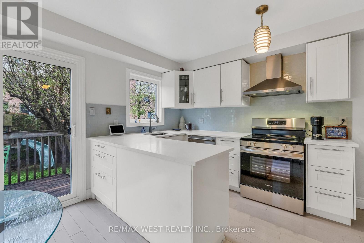
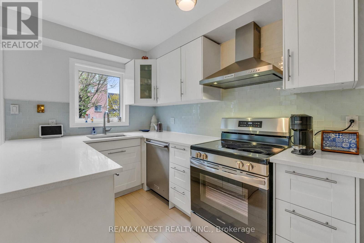
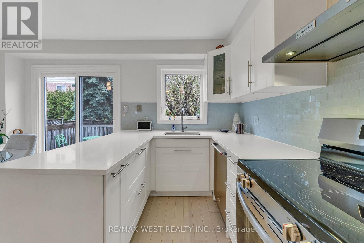
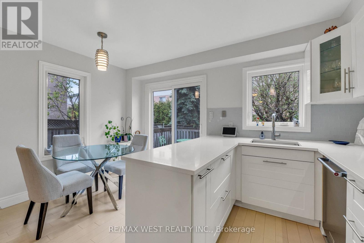
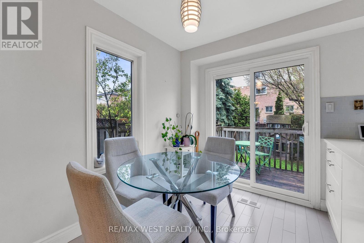
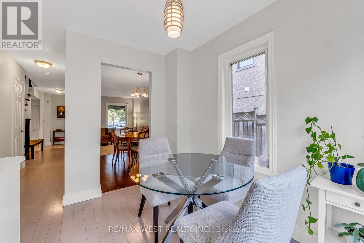
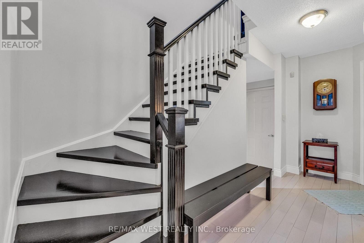
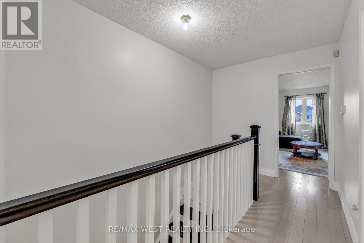
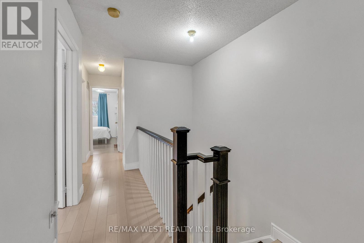
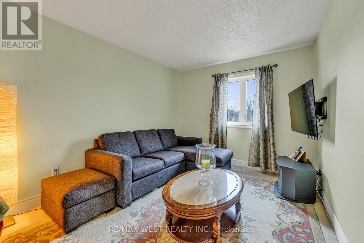
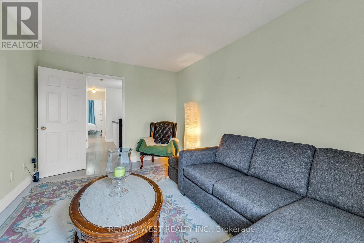
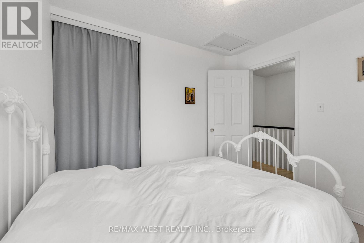
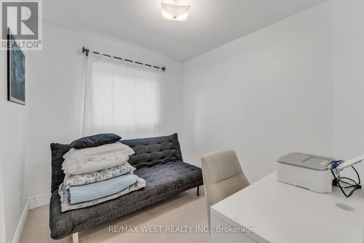
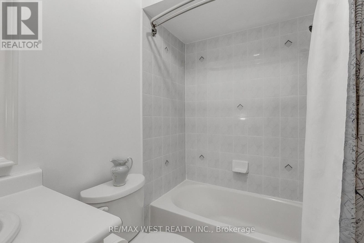
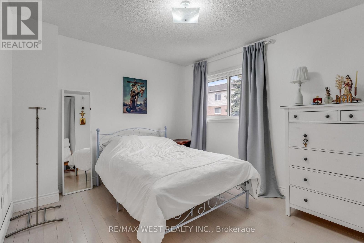
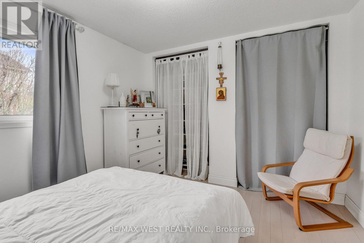
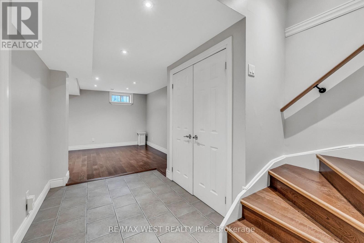
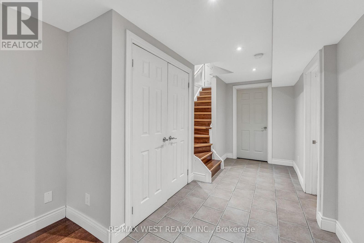
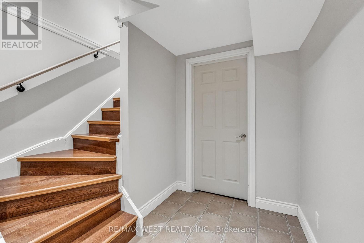
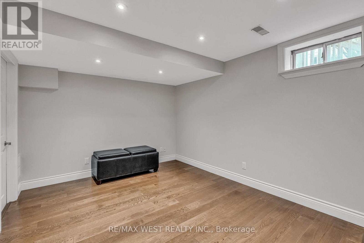
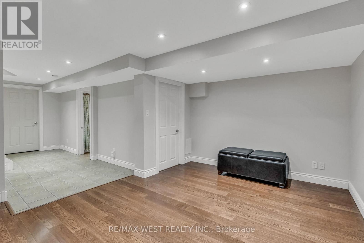
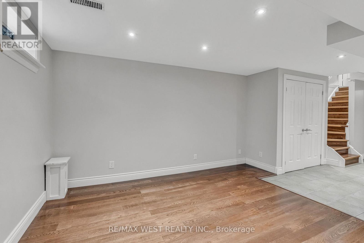
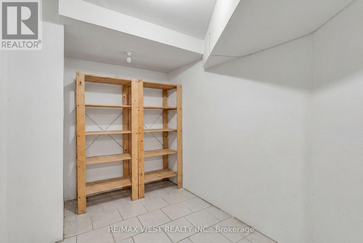
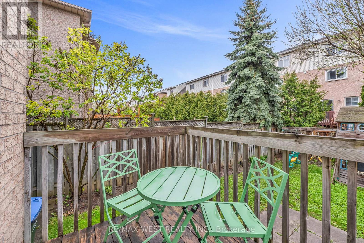
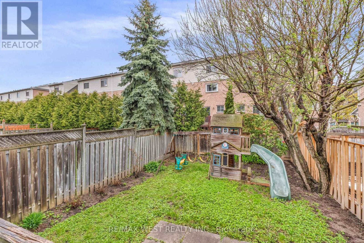
Beautifully Renovated And Move-In Ready In Sought-After Family-Friendly East Credit Community! This Bright, Open-Concept Home Features Contemporary White Maple Hardwood Floors Throughout. The Custom Kitchen Is A Standout, Boasting Sleek Quartz Countertops, A Stylish Backsplash, And Stainless Steel Appliances. The Versatile Four-Bedroom Layout Offers The Flexible Option To Convert One Into A Home Office Or Extra Living Space. The Fully Finished Basement Adds Significant Value, Featuring A Full Washroom And Direct Garage Access-Offering Excellent Potential For A Secondary Entrance. Ideally Located Steps From Top-Rated Schools, Heartland Town Centre, Golf Courses, And Local Parks. Enjoy Rapid Access To Hwy 401/403/407 And GO Transit. This Home Is A Perfect Blend Of Modern Updates And Unbeatable Location! (id:65319)
Property Details
| MLS® Number | W13100768 |
| Property Type | Single Family |
| Community Name | East Credit |
| Equipment Type | Water Heater |
| Features | Carpet Free |
| Parking Space Total | 3 |
| Rental Equipment Type | Water Heater |
Building
| Bathroom Total | 3 |
| Bedrooms Above Ground | 4 |
| Bedrooms Total | 4 |
| Appliances | Garage Door Opener Remote(s), Central Vacuum, Dishwasher, Dryer, Garage Door Opener, Stove, Washer, Window Coverings, Refrigerator |
| Basement Development | Finished |
| Basement Type | N/a (finished) |
| Construction Style Attachment | Semi-detached |
| Cooling Type | Central Air Conditioning |
| Exterior Finish | Brick |
| Flooring Type | Hardwood |
| Foundation Type | Concrete |
| Half Bath Total | 1 |
| Heating Fuel | Natural Gas |
| Heating Type | Forced Air |
| Stories Total | 2 |
| Size Interior | 1,100 - 1,500 Sqft |
| Type | House |
| Utility Water | Municipal Water |
Parking
| Attached Garage | |
| Garage |
Land
| Acreage | No |
| Sewer | Sanitary Sewer |
| Size Depth | 118 Ft ,1 In |
| Size Frontage | 24 Ft ,3 In |
| Size Irregular | 24.3 X 118.1 Ft |
| Size Total Text | 24.3 X 118.1 Ft |
Rooms
| Level | Type | Length | Width | Dimensions |
|---|---|---|---|---|
| Second Level | Primary Bedroom | 4.5 m | 3.003 m | 4.5 m x 3.003 m |
| Second Level | Bedroom 2 | 3.482 m | 3.204 m | 3.482 m x 3.204 m |
| Second Level | Bedroom 3 | 2.92 m | 2.7 m | 2.92 m x 2.7 m |
| Second Level | Bedroom 4 | 2.734 m | 2.523 m | 2.734 m x 2.523 m |
| Basement | Furnace | Measurements not available | ||
| Basement | Recreational, Games Room | Measurements not available | ||
| Basement | Laundry Room | Measurements not available | ||
| Main Level | Living Room | 6.049 m | 2.848 m | 6.049 m x 2.848 m |
| Main Level | Dining Room | 6.049 m | 2.848 m | 6.049 m x 2.848 m |
| Main Level | Kitchen | 4.209 m | 3.434 m | 4.209 m x 3.434 m |
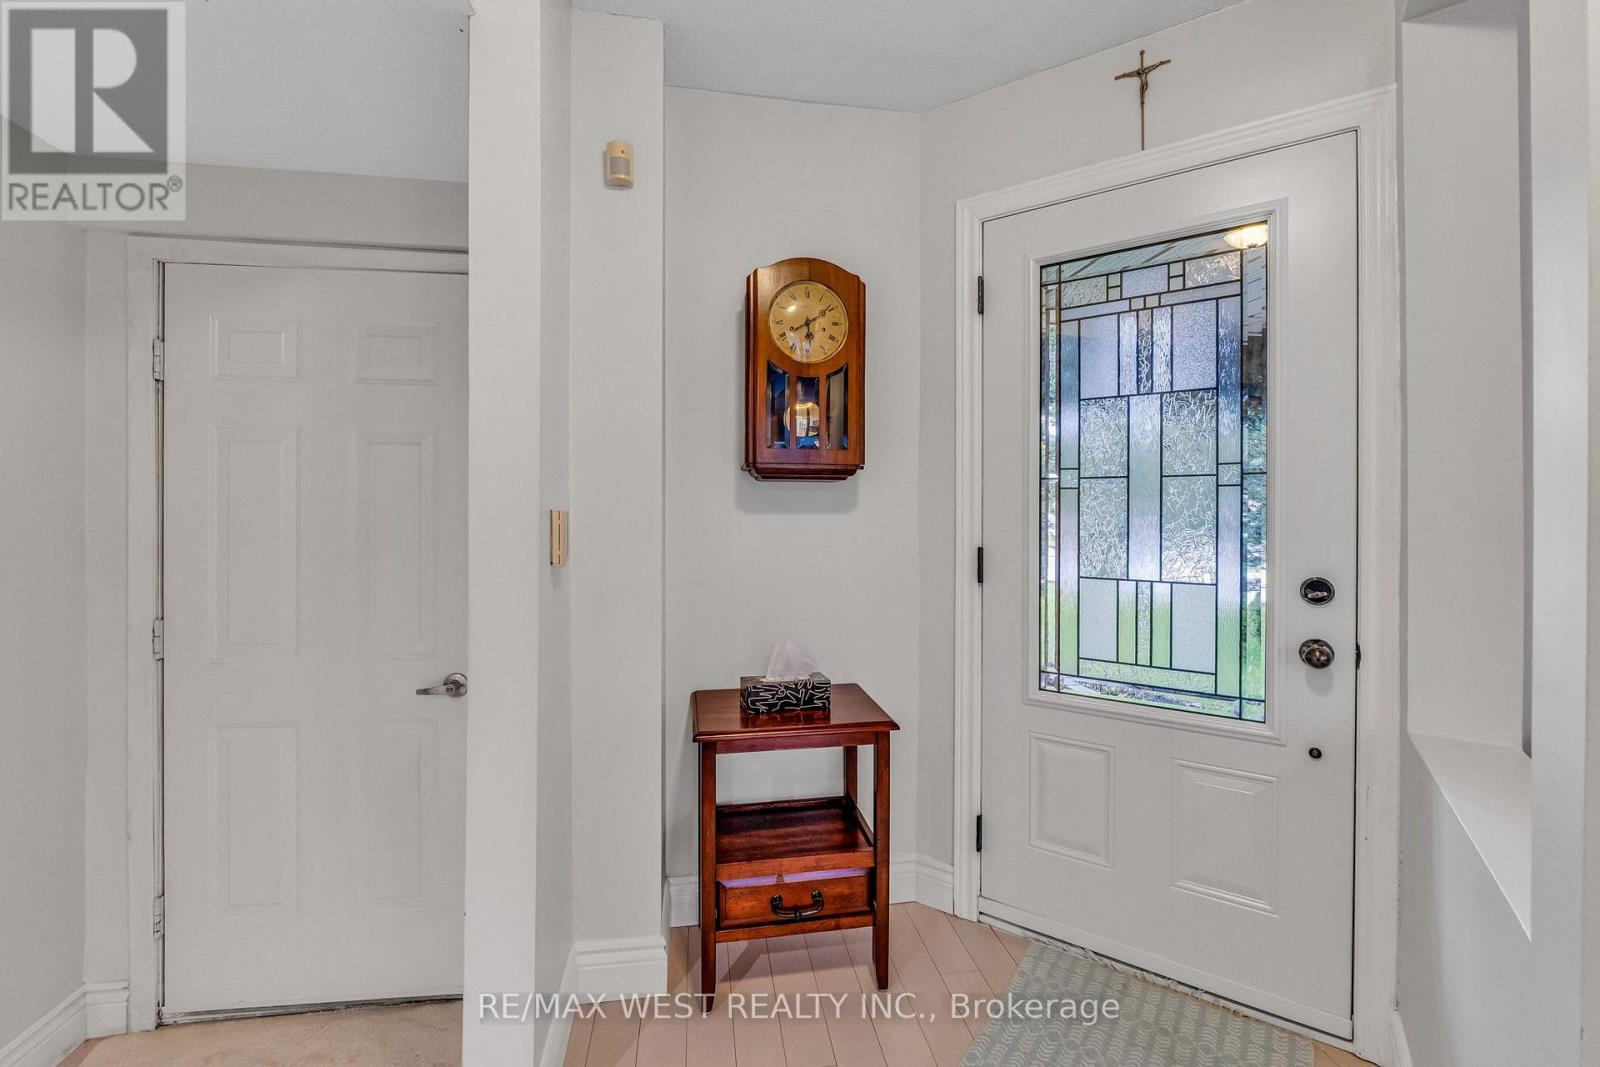
| Main Level | Foyer | Measurements not available |
Contact Us
Contact us for more information

The trademarks REALTOR®, REALTORS®, and the REALTOR® logo are controlled by The Canadian Real Estate Association (CREA) and identify real estate professionals who are members of CREA. The trademarks MLS®, Multiple Listing Service® and the associated logos are owned by The Canadian Real Estate Association (CREA) and identify the quality of services provided by real estate professionals who are members of CREA. The trademark DDF® is owned by The Canadian Real Estate Association (CREA) and identifies CREA's Data Distribution Facility (DDF®)
May 15 2026 06:25:04
Toronto Regional Real Estate Board
RE/MAX West Realty Inc.