
1321 Granrock Crescent Mississauga, Ontario L5V 0E1

$899,900
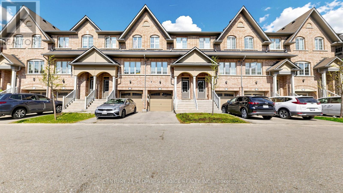
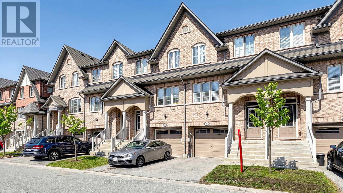
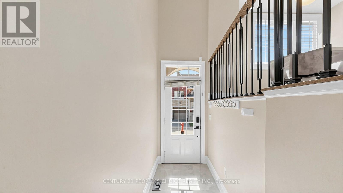
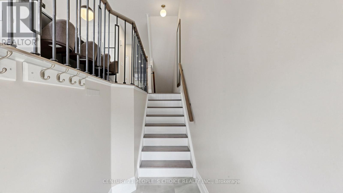
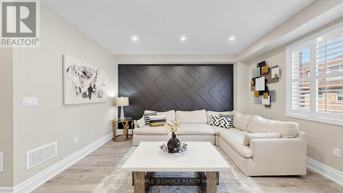
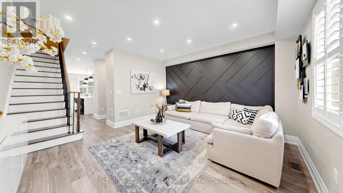
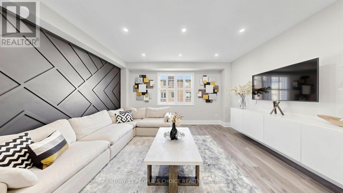
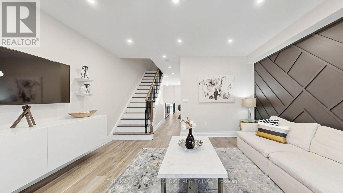
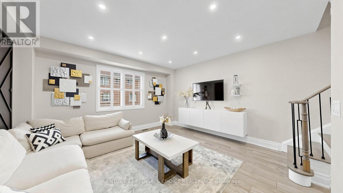
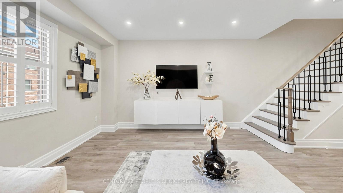
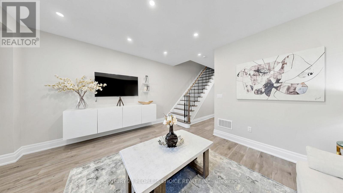
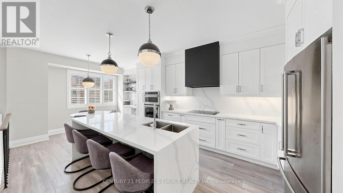
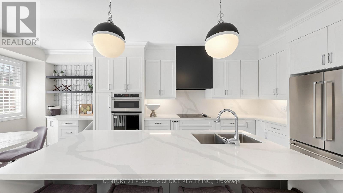
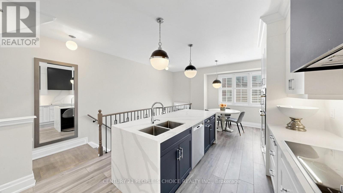
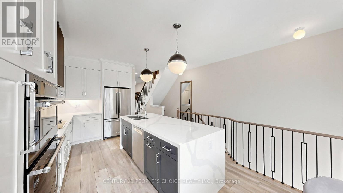
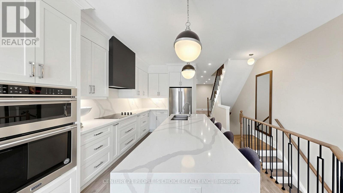
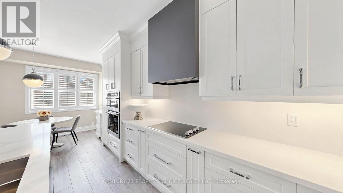
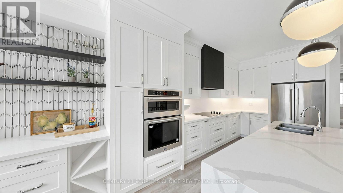
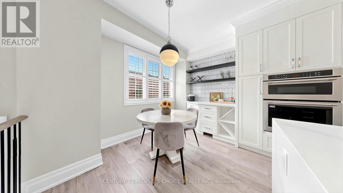
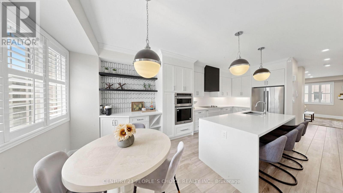
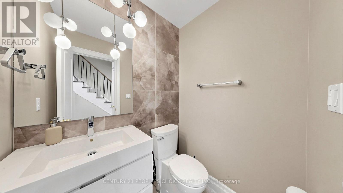
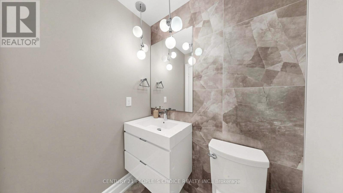
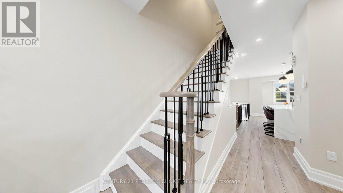
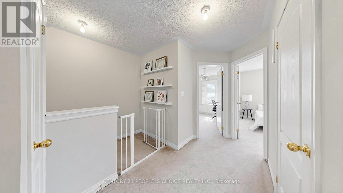
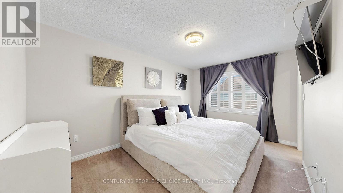
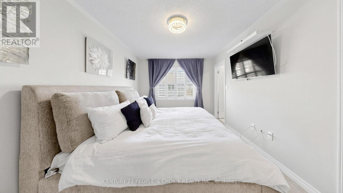
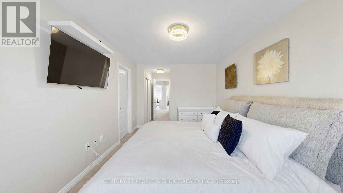
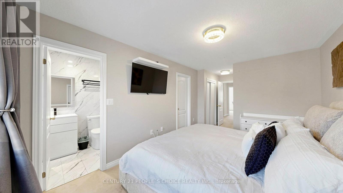
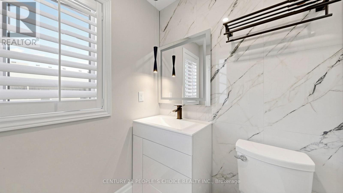
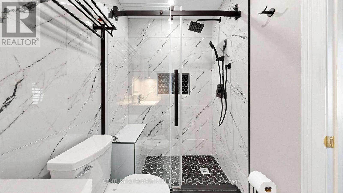
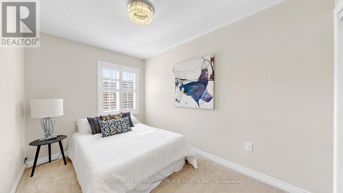
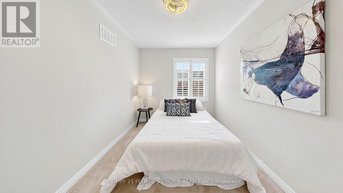
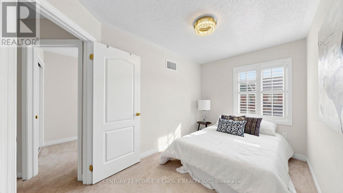
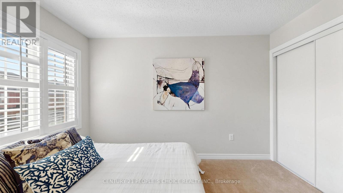
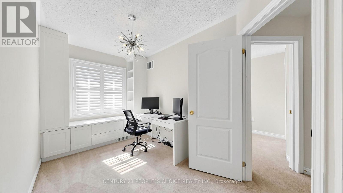
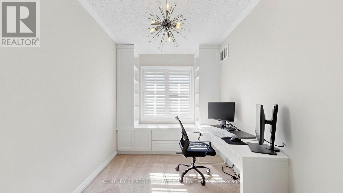
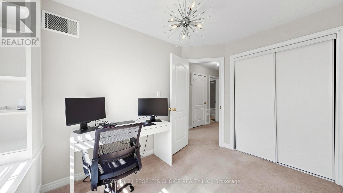
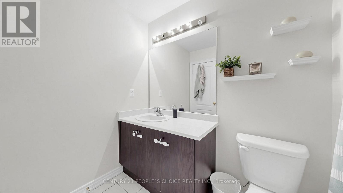
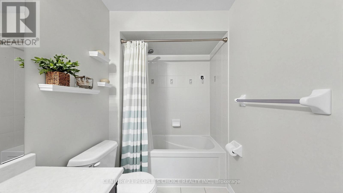
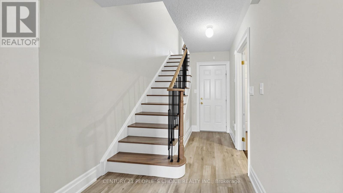
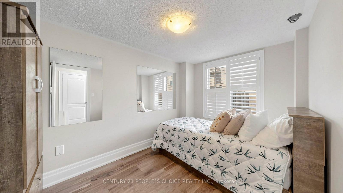
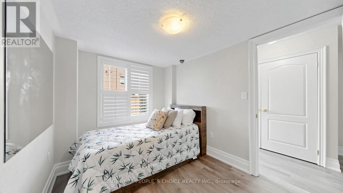
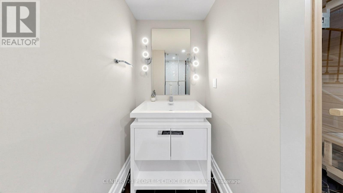
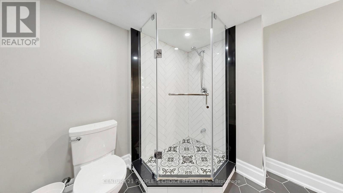
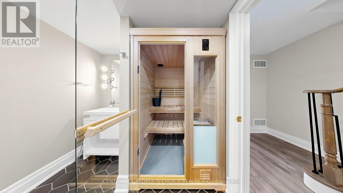
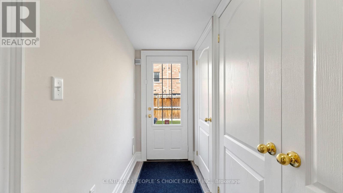
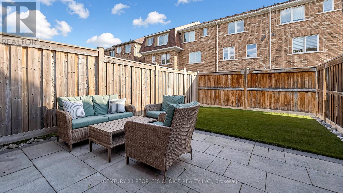
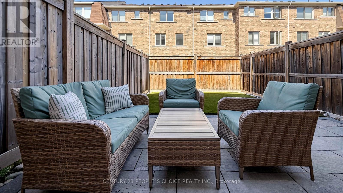
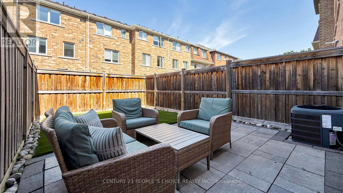
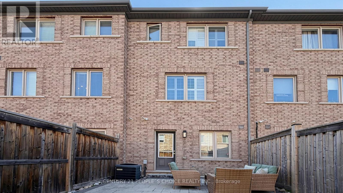
Absolutely Stunning ,2014 Built Freehold 3-Storey Townhome in the Highly Desirable Creditview/East Credit Community! This beautifully renovated residence offers 3 spacious bedrooms plus an additional bedroom in a fully finished walk-out basement-perfect for extended family or in-law use with its own full washroom and basement sauna .Designed with style and functionality in mind, this home features a bright open-concept layout with 9-ft ceilings on the main floor, elegant pot lights, and premium designer finishes throughout. The modern white kitchen showcases top-of-the-line cabinetry and finishes, ideal for both everyday living and entertaining. Enjoy the convenience of upper floor laundry and four upgraded washrooms. The main level is enhanced with high-end porcelain tiles, adding a touch of sophistication. Walk out to a beautifully landscaped backyard featuring low-maintenance turf-perfect for relaxing or hosting guests. Located close to top-rated schools, shopping, grocery stores, banking, and public transit, this home offers the perfect blend of comfort, style, and convenience. A true turnkey property in one of Mississauga's most sought-after neighborhoods! (id:65319)
Property Details
| MLS® Number | W13101794 |
| Property Type | Single Family |
| Community Name | East Credit |
| Equipment Type | Water Heater |
| Features | Sauna |
| Parking Space Total | 2 |
| Rental Equipment Type | Water Heater |
Building
| Bathroom Total | 4 |
| Bedrooms Above Ground | 3 |
| Bedrooms Below Ground | 1 |
| Bedrooms Total | 4 |
| Appliances | Cooktop, Dryer, Oven, Washer, Refrigerator |
| Basement Development | Finished |
| Basement Features | Walk Out |
| Basement Type | N/a (finished) |
| Construction Style Attachment | Attached |
| Cooling Type | Central Air Conditioning |
| Exterior Finish | Brick |
| Flooring Type | Ceramic |
| Foundation Type | Concrete |
| Half Bath Total | 1 |
| Heating Fuel | Natural Gas |
| Heating Type | Forced Air |
| Stories Total | 3 |
| Size Interior | 1,100 - 1,500 Sqft |
| Type | Row / Townhouse |
| Utility Water | Municipal Water |
Parking
| Garage |
Land
| Acreage | No |
| Sewer | Sanitary Sewer |
| Size Depth | 90 Ft ,8 In |
| Size Frontage | 16 Ft |
| Size Irregular | 16 X 90.7 Ft |
| Size Total Text | 16 X 90.7 Ft |
Rooms
| Level | Type | Length | Width | Dimensions |
|---|---|---|---|---|
| Second Level | Kitchen | 12.01 m | 12.4 m | 12.01 m x 12.4 m |
| Second Level | Eating Area | 10.01 m | 11.38 m | 10.01 m x 11.38 m |
| Second Level | Family Room | 14.99 m | 15.58 m | 14.99 m x 15.58 m |
| Second Level | Partial Bathroom | Measurements not available | ||
| Third Level | Primary Bedroom | 10.01 m | 14.99 m | 10.01 m x 14.99 m |
| Third Level | Bedroom 2 | 9.15 m | 12.6 m | 9.15 m x 12.6 m |
| Third Level | Bedroom 3 | 8.01 m | 12.01 m | 8.01 m x 12.01 m |
| Main Level | Bedroom 4 | 8.01 m | 10.99 m | 8.01 m x 10.99 m |
Contact Us
Contact us for more information

The trademarks REALTOR®, REALTORS®, and the REALTOR® logo are controlled by The Canadian Real Estate Association (CREA) and identify real estate professionals who are members of CREA. The trademarks MLS®, Multiple Listing Service® and the associated logos are owned by The Canadian Real Estate Association (CREA) and identify the quality of services provided by real estate professionals who are members of CREA. The trademark DDF® is owned by The Canadian Real Estate Association (CREA) and identifies CREA's Data Distribution Facility (DDF®)
May 12 2026 04:39:31
Toronto Regional Real Estate Board
Century 21 People's Choice Realty Inc.