
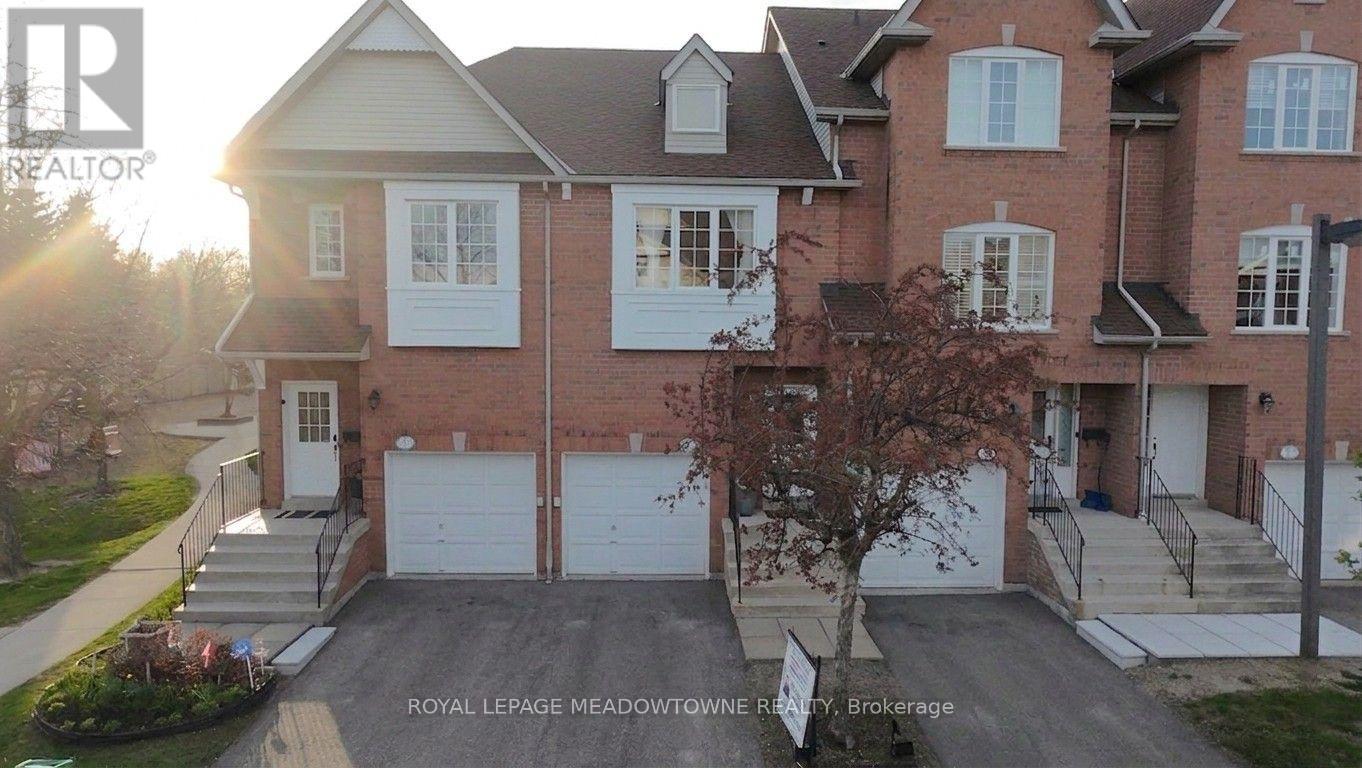
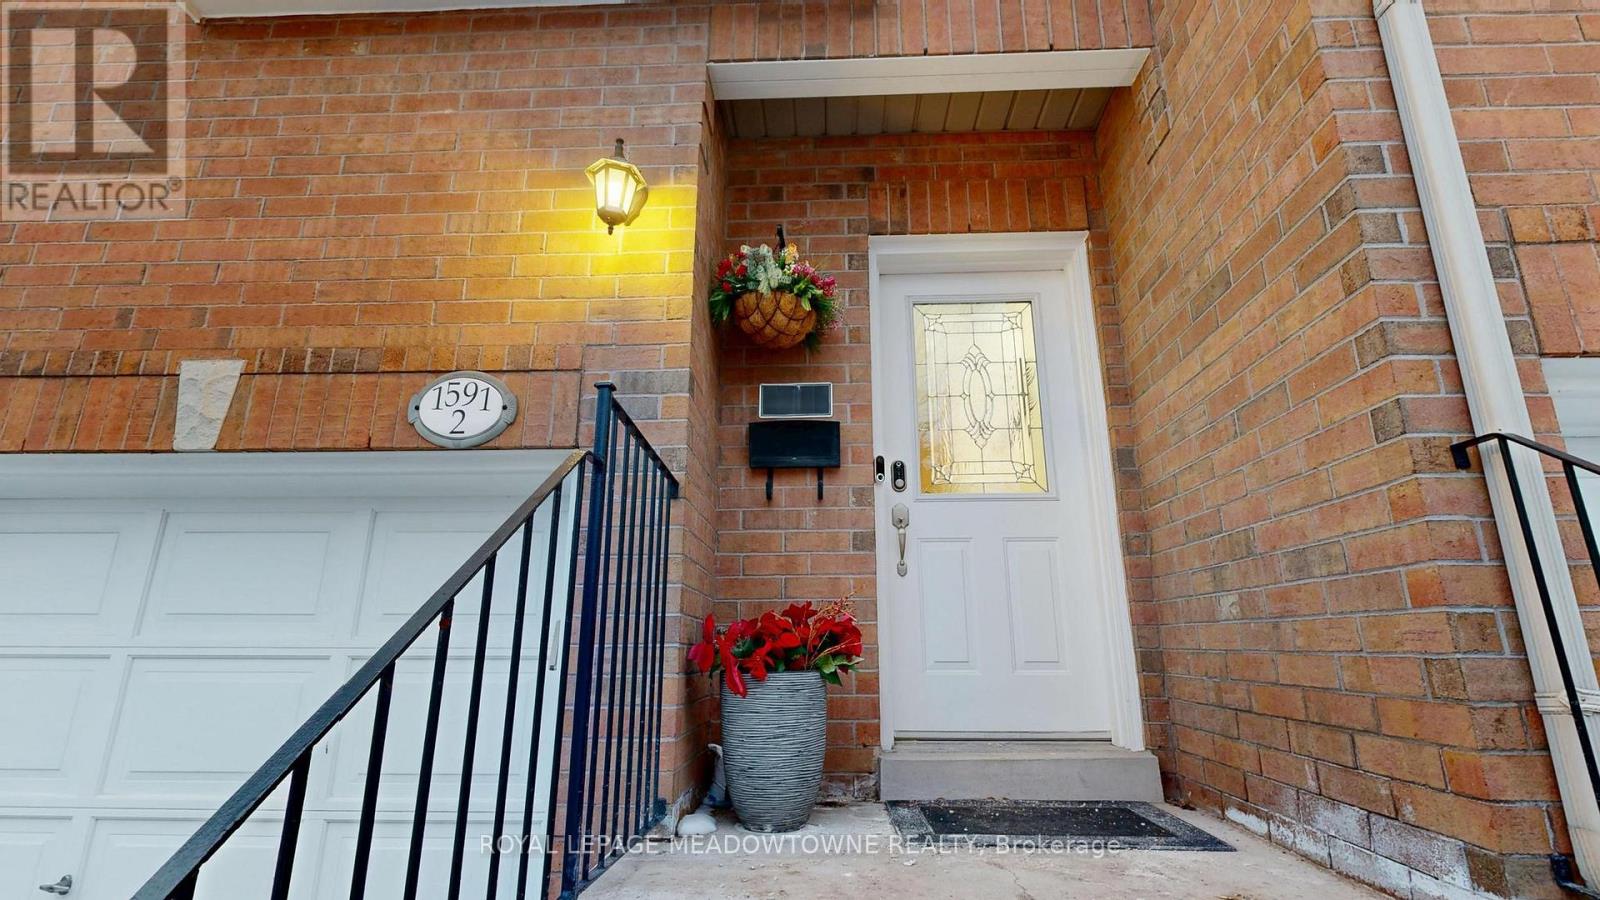
2 - 1591 South Parade Court Mississauga, Ontario L5M 6G1

$689,900Maintenance, Insurance, Parking
$409.41 Monthly
Maintenance, Insurance, Parking
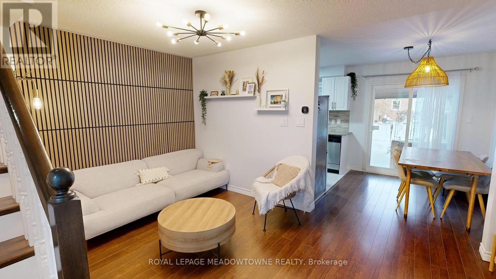
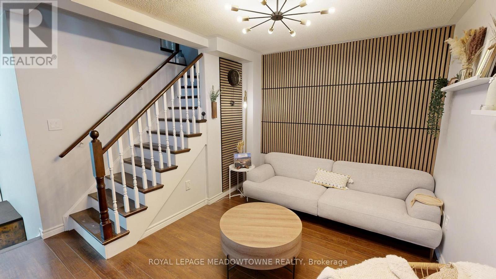
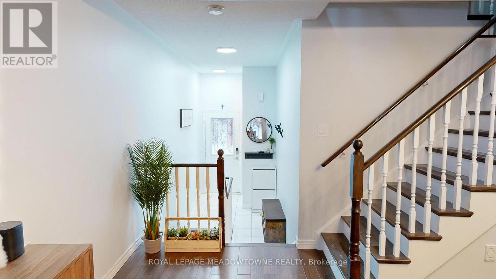
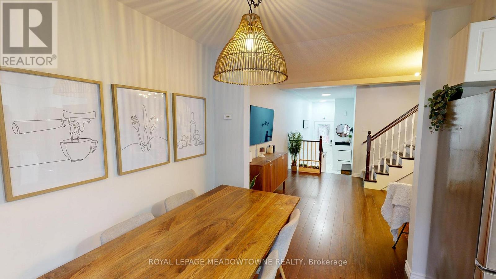
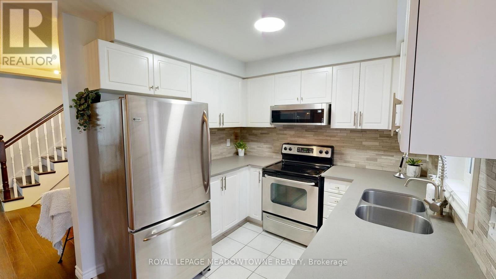
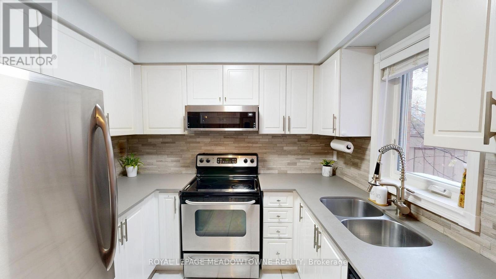
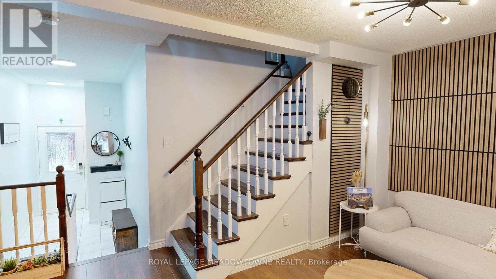
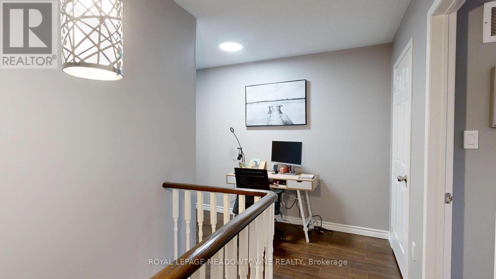
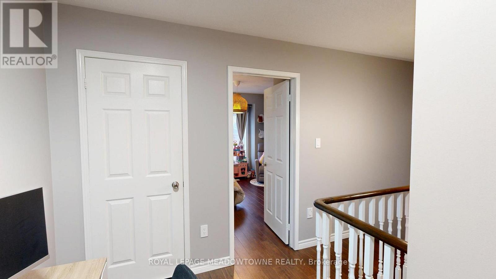
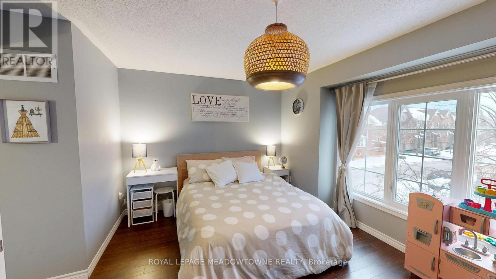
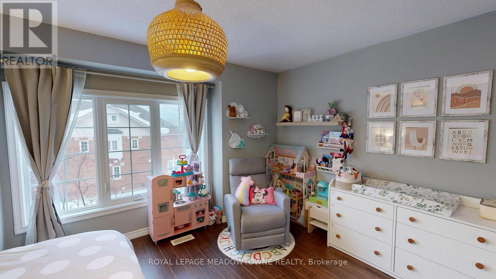

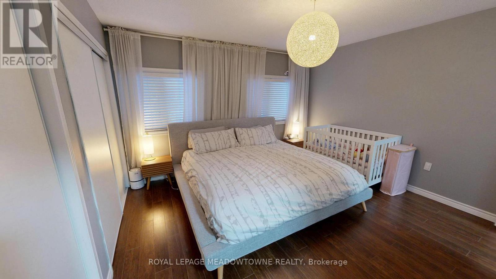
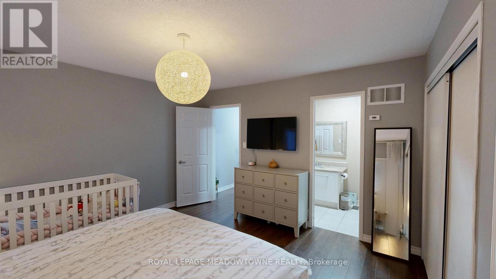
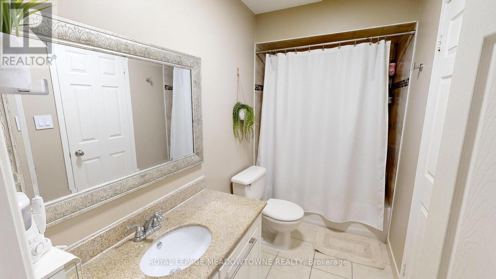
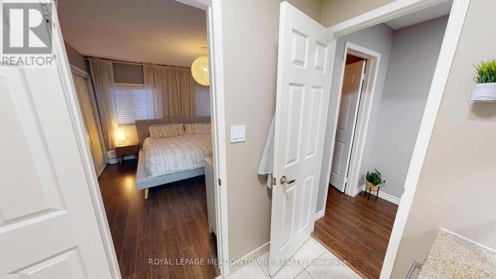
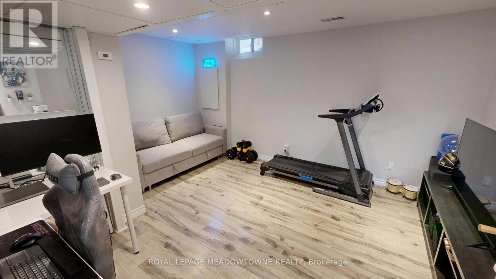
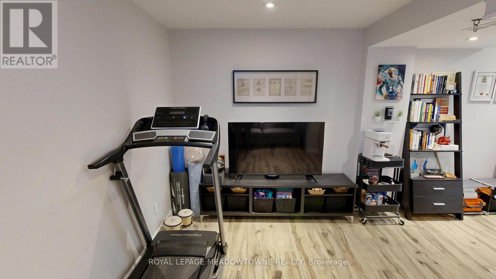
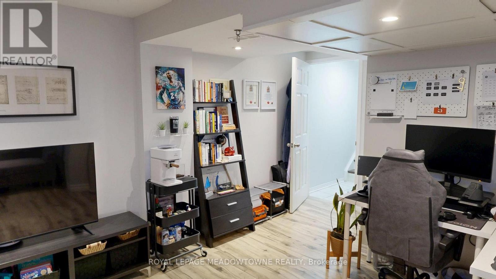
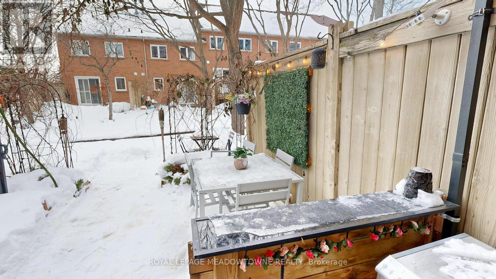
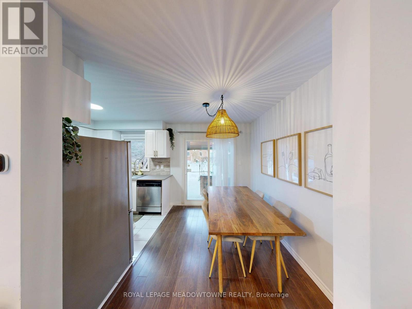
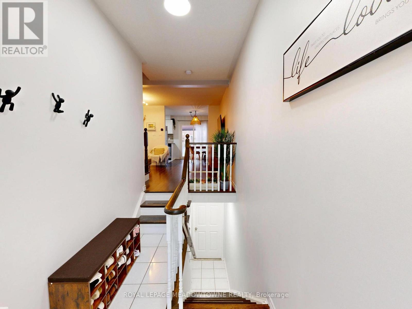
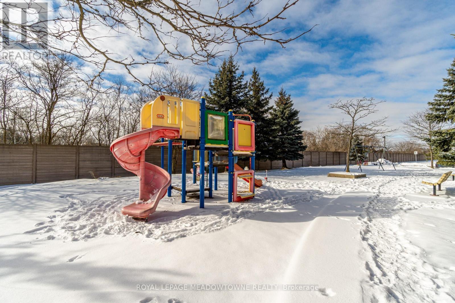
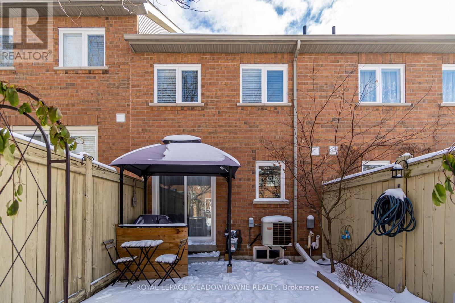
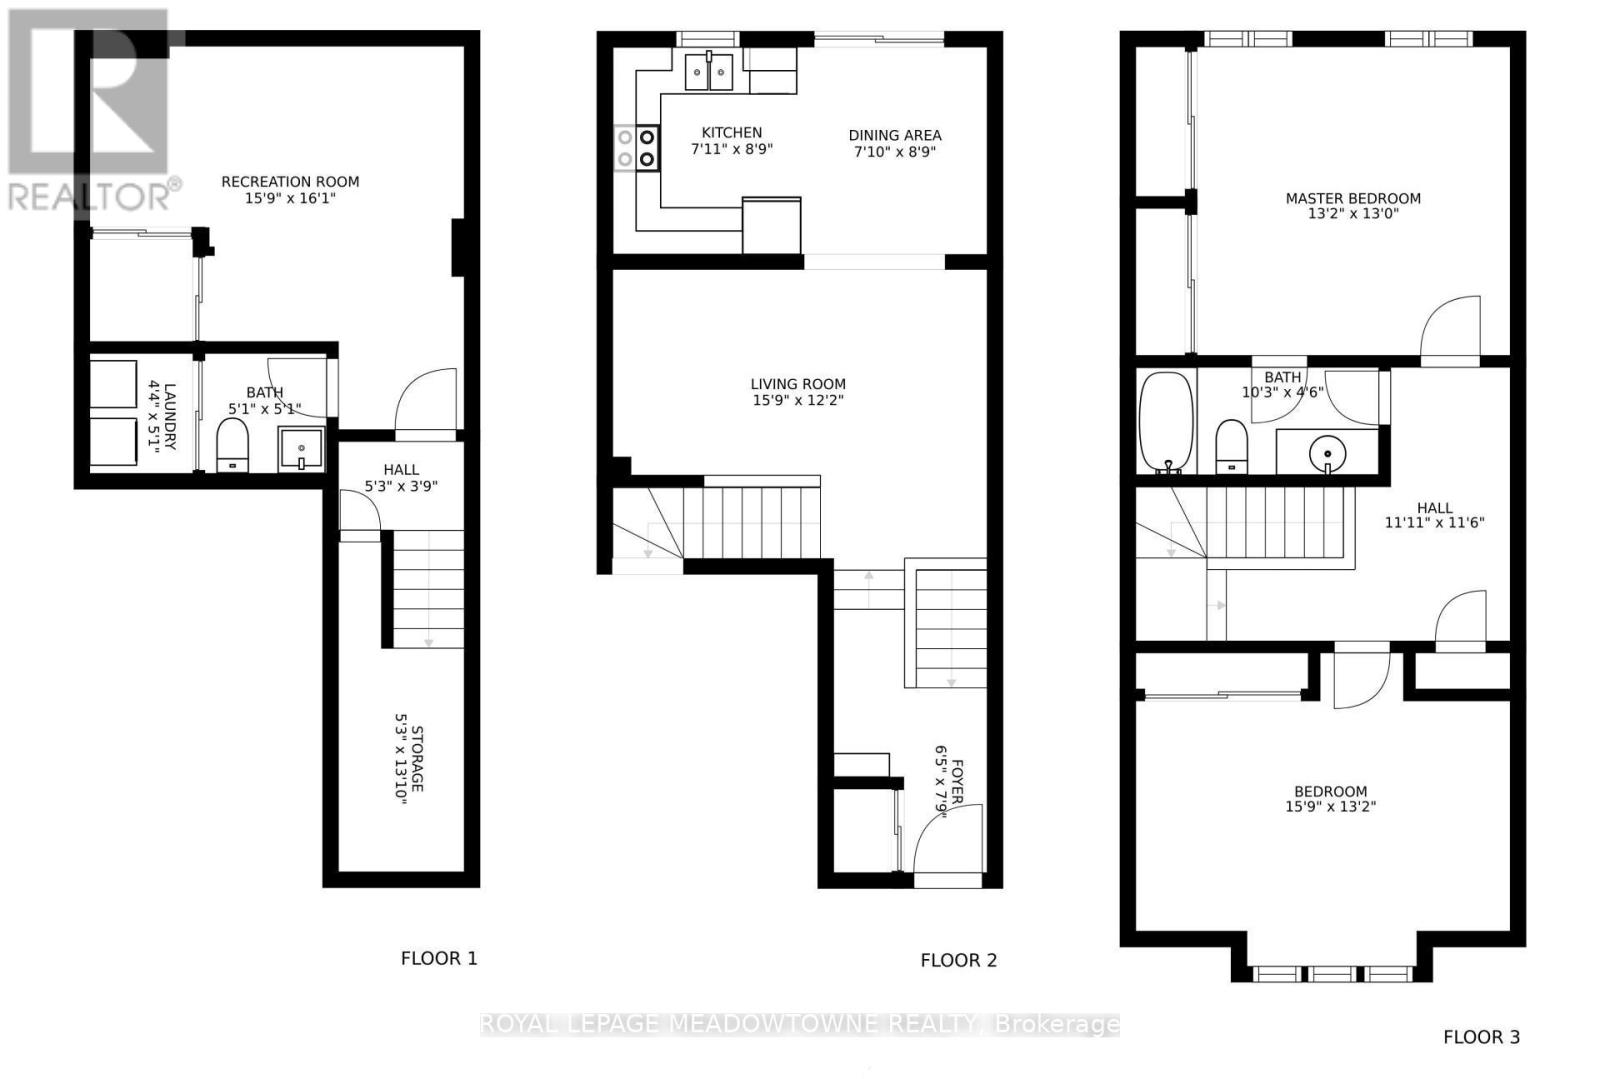
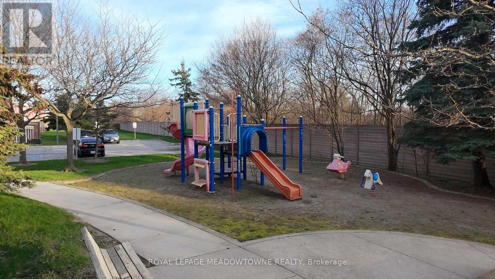
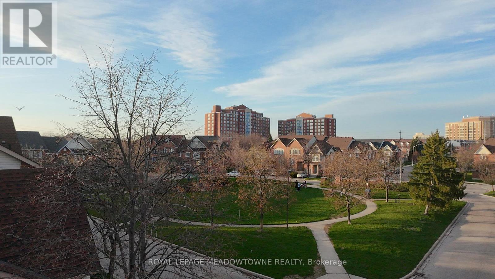
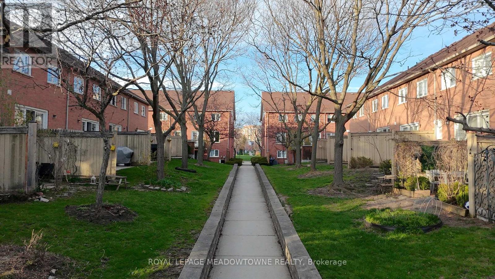
$409.41 MonthlyWelcome to this beautifully updated townhouse tucked into one of Mississauga's mostsought-after pockets. Perfectly positioned at the end of a quiet court, this home offersexceptional convenience-just minutes to Hwys 403/401, Square One, and the GO Station.Freshly painted throughout, the main floor features an open-concept living room and a brightdining area overlooking the backyard. The modern kitchen is equipped with stainless steelappliances, sleek quartz countertops, and a stylish backsplash.The upper level showcases two massive king-sized bedrooms-the second bedroom is impressivelylarge, matching the scale of the primary.The finished lower-level recreation room adds valuable extra living space; a versatile flexspace easily converts into a third bedroom, home office, or gym to suit your lifestyle. Thegarage includes a clever storage loft for added functionality. Outdoors, unwind under yourprivate gazebo or enjoy the neighbourhood park just steps away. Visitor parking is convenientlyclose.A true turn-key opportunity in a quiet, family-friendly community. (id:65319)
Property Details
| MLS® Number | W13044938 |
| Property Type | Single Family |
| Community Name | East Credit |
| Amenities Near By | Golf Nearby, Hospital, Park |
| Community Features | Pets Allowed With Restrictions |
| Equipment Type | Water Heater |
| Features | Cul-de-sac, Conservation/green Belt, Carpet Free |
| Parking Space Total | 2 |
| Rental Equipment Type | Water Heater |
Building
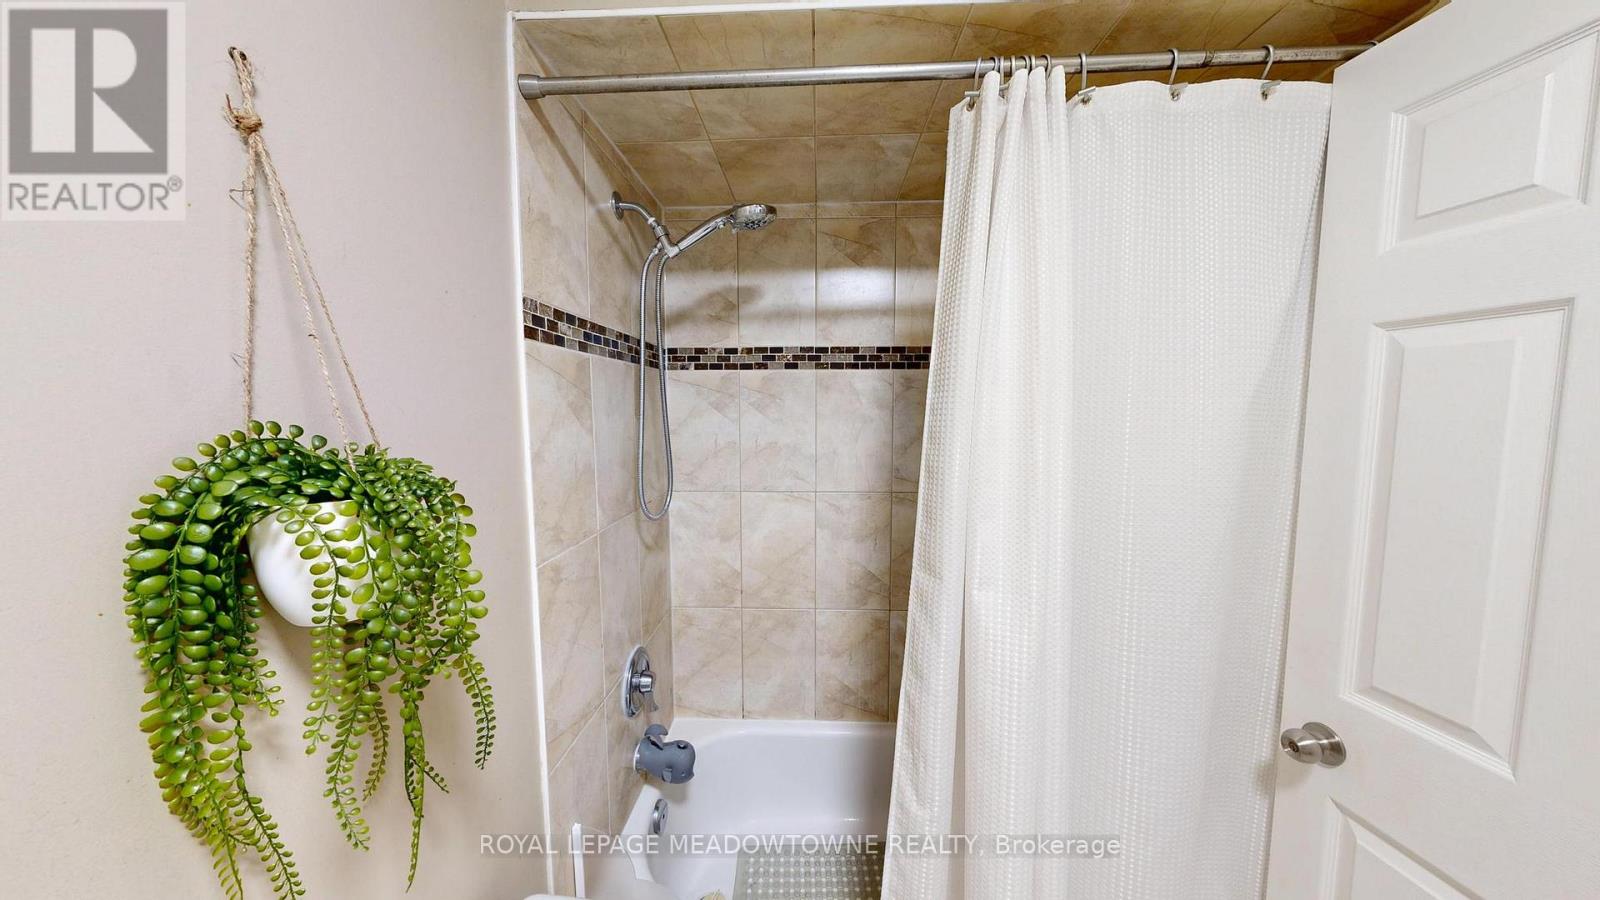
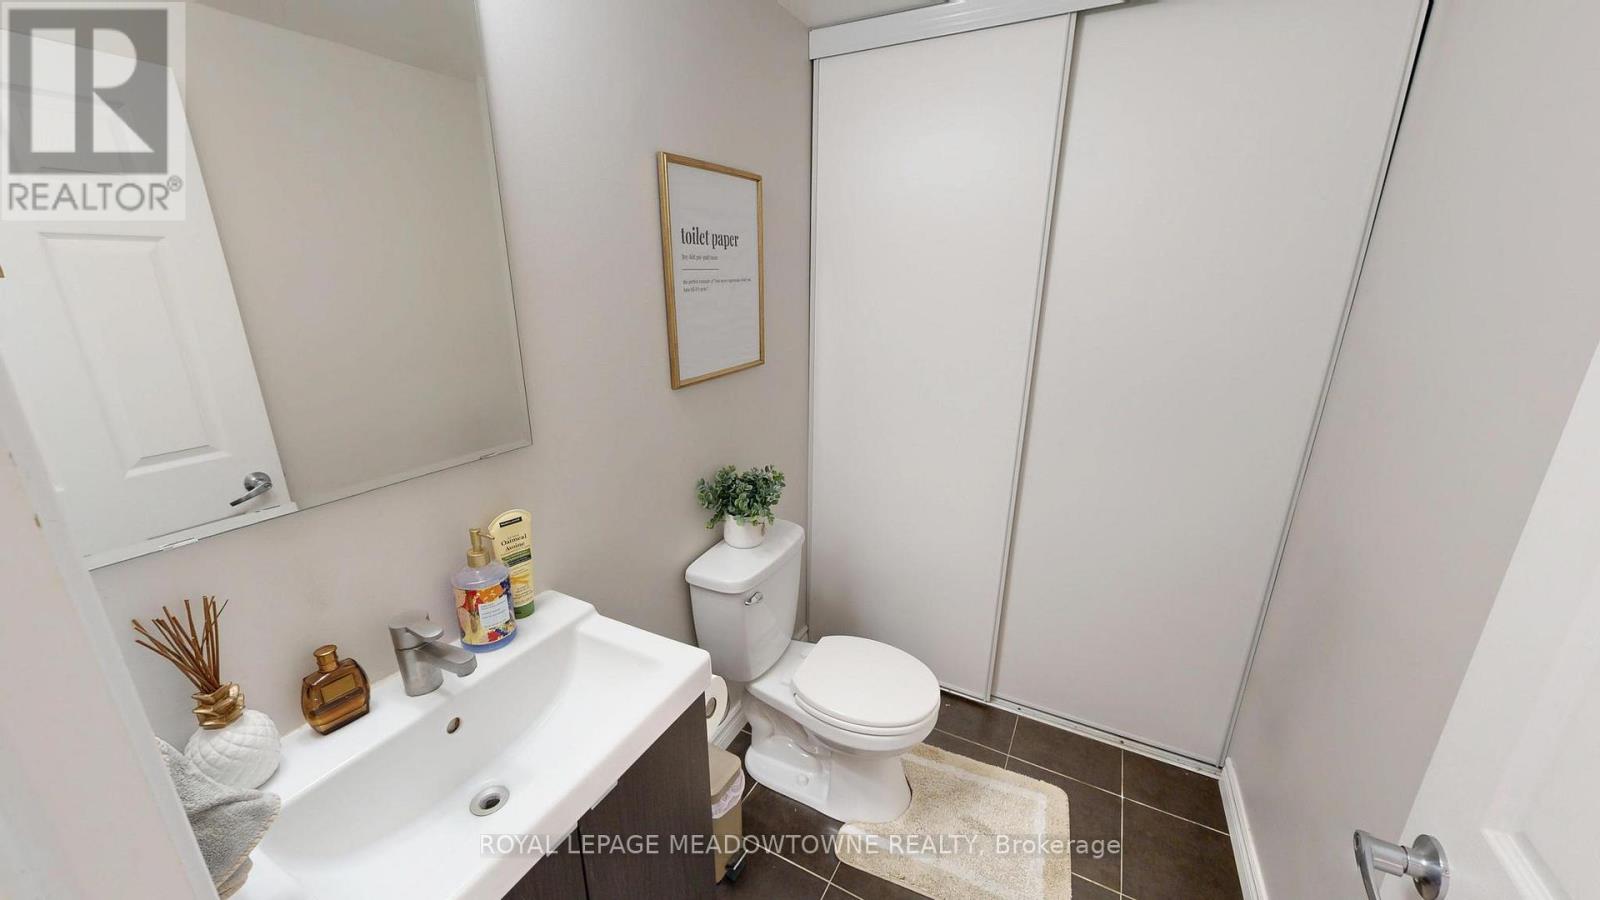
| Bathroom Total | 2 |
| Bedrooms Above Ground | 2 |
| Bedrooms Below Ground | 1 |
| Bedrooms Total | 3 |
| Age | 16 To 30 Years |
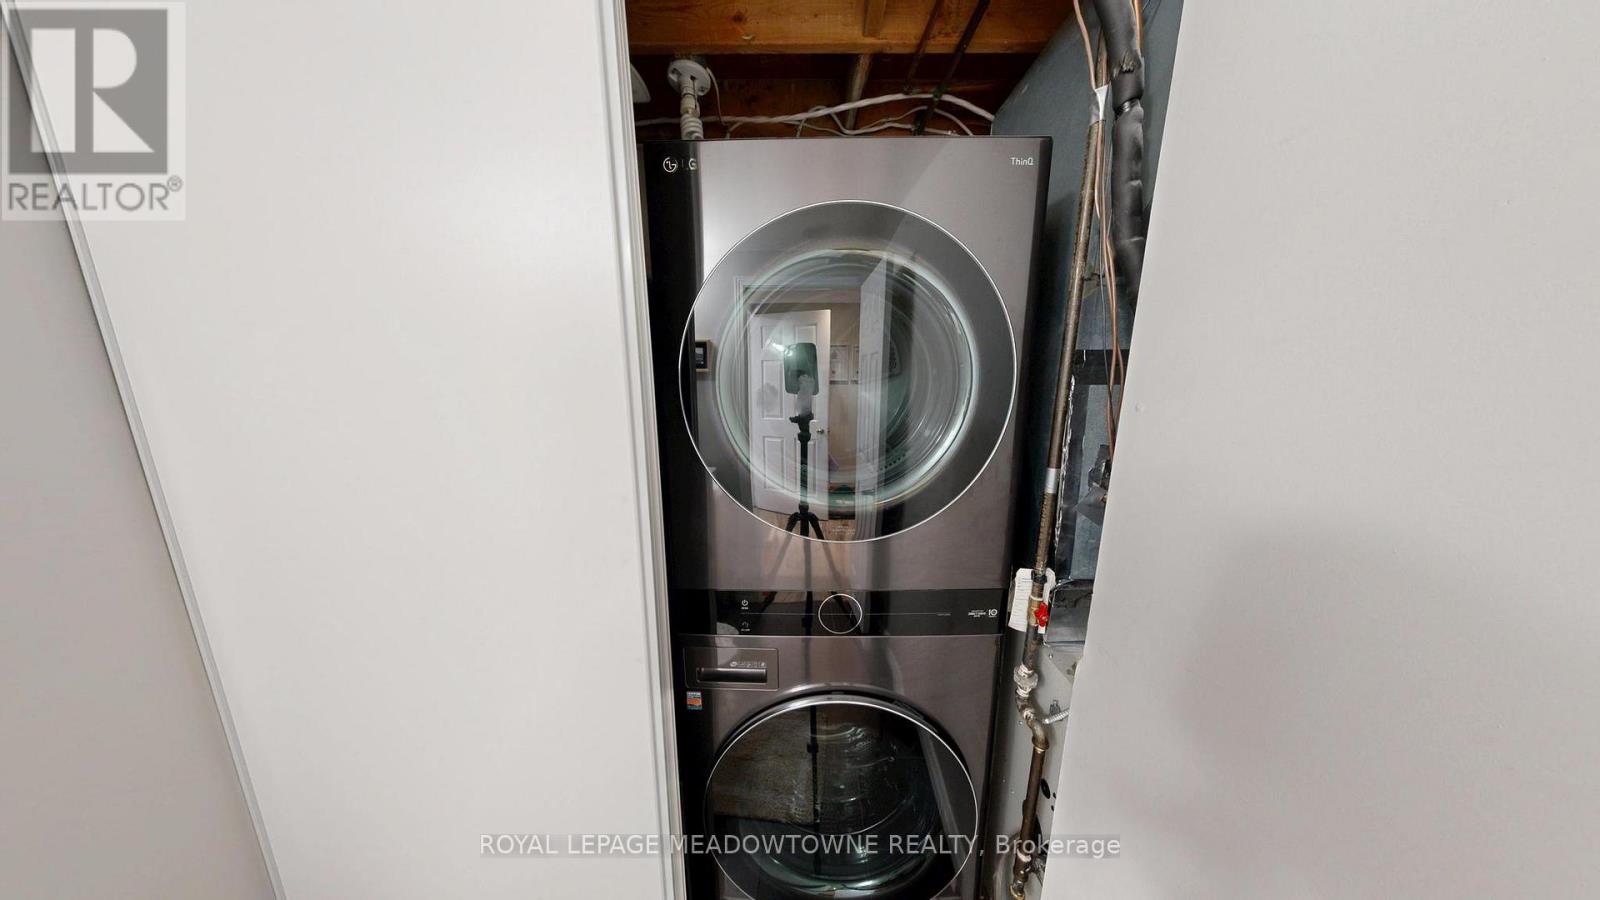
| Appliances | Garage Door Opener Remote(s), Water Heater, Blinds, Central Vacuum, Dryer, Washer |
| Basement Development | Finished |
| Basement Type | N/a (finished) |
| Cooling Type | Central Air Conditioning |
| Exterior Finish | Brick, Shingles |
| Flooring Type | Laminate, Tile |
| Half Bath Total | 1 |
| Heating Fuel | Natural Gas |
| Heating Type | Forced Air |
| Stories Total | 2 |
| Size Interior | 1,000 - 1,199 Sqft |
| Type | Row / Townhouse |
Parking
| Attached Garage | |
| Garage |
Land
| Acreage | No |
| Land Amenities | Golf Nearby, Hospital, Park |
Rooms
| Level | Type | Length | Width | Dimensions |
|---|---|---|---|---|
| Second Level | Primary Bedroom | 4.01 m | 4 m | 4.01 m x 4 m |
| Second Level | Bedroom 2 | 4.8 m | 4.01 m | 4.8 m x 4.01 m |
| Basement | Recreational, Games Room | 4.801 m | 4.9 m | 4.801 m x 4.9 m |
| Main Level | Living Room | 4.8 m | 3.71 m | 4.8 m x 3.71 m |
| Main Level | Kitchen | 2.41 m | 2.67 m | 2.41 m x 2.67 m |
| Main Level | Dining Room | 2.39 m | 2.67 m | 2.39 m x 2.67 m |
Contact Us
Contact us for more information

The trademarks REALTOR®, REALTORS®, and the REALTOR® logo are controlled by The Canadian Real Estate Association (CREA) and identify real estate professionals who are members of CREA. The trademarks MLS®, Multiple Listing Service® and the associated logos are owned by The Canadian Real Estate Association (CREA) and identify the quality of services provided by real estate professionals who are members of CREA. The trademark DDF® is owned by The Canadian Real Estate Association (CREA) and identifies CREA's Data Distribution Facility (DDF®)
May 04 2026 12:18:50
Toronto Regional Real Estate Board
Royal LePage Meadowtowne Realty