
3162 Pearwood Place Mississauga, Ontario L5B 4H1

$975,000
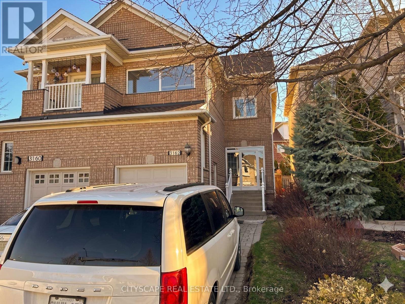
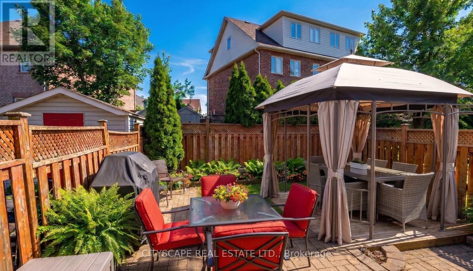
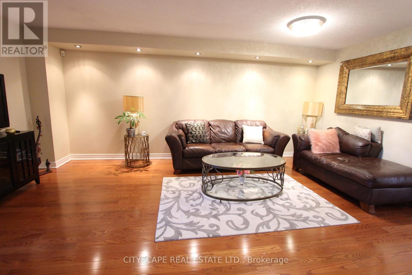
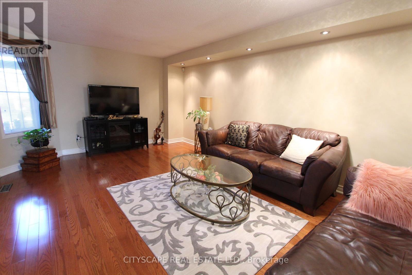
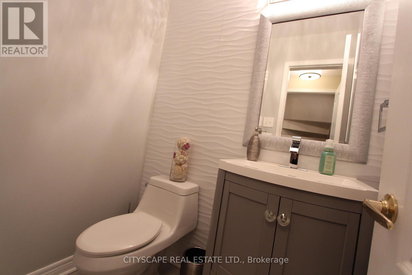
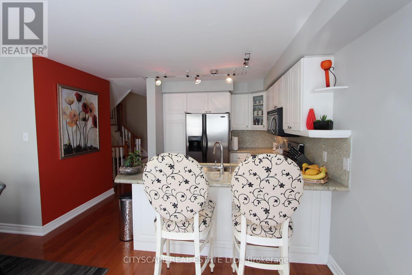
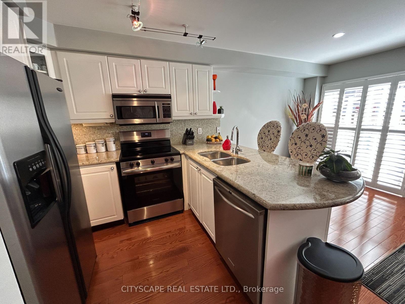
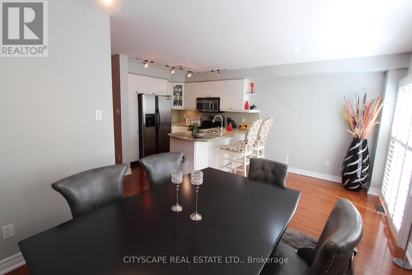
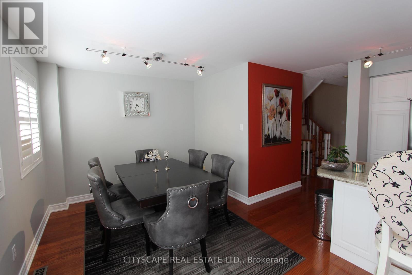
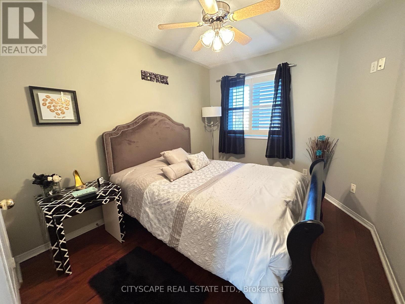
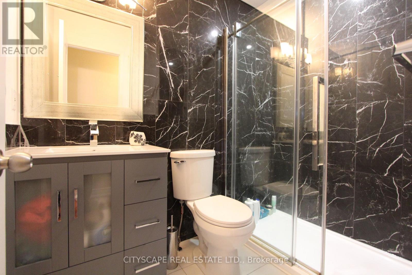
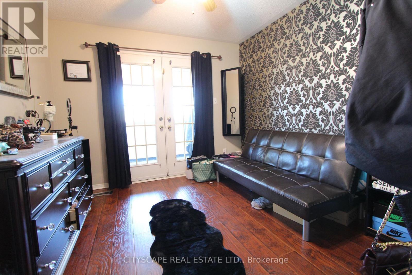
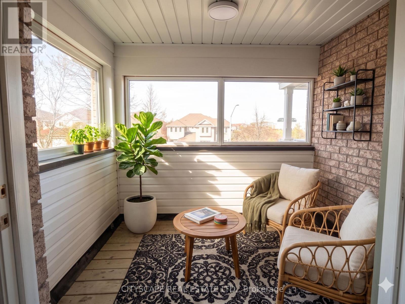
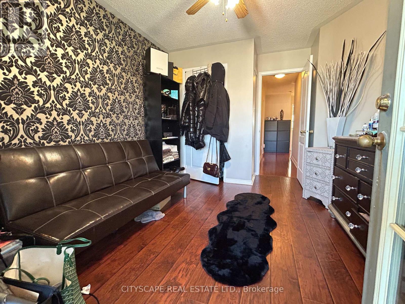
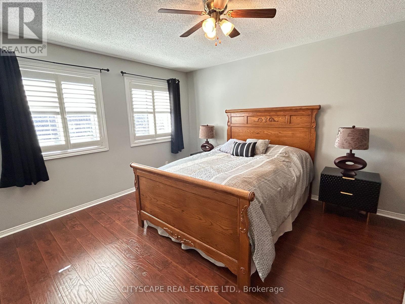
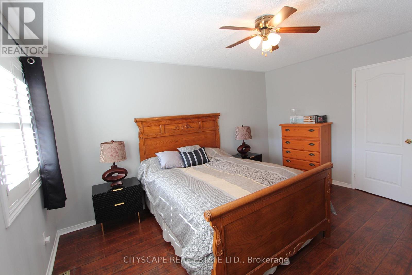
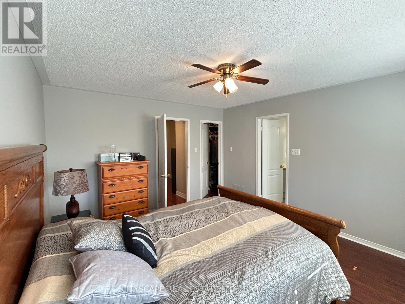
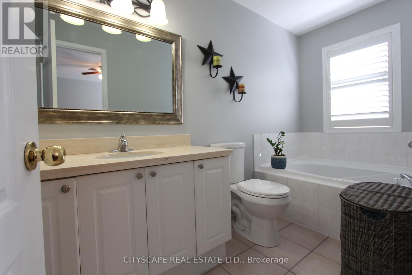
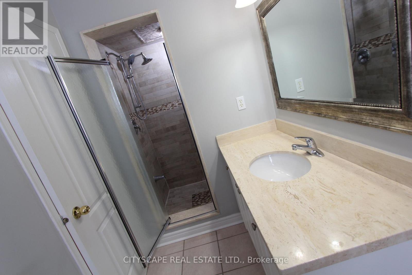
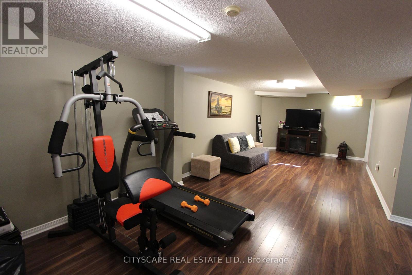
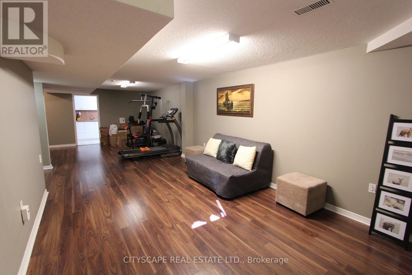
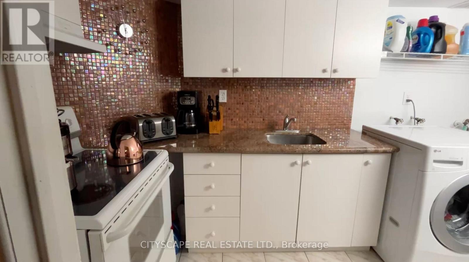
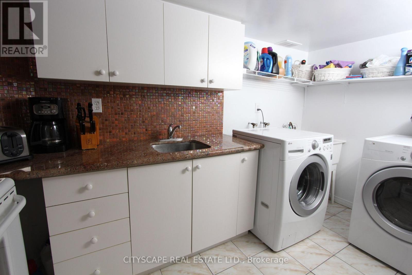
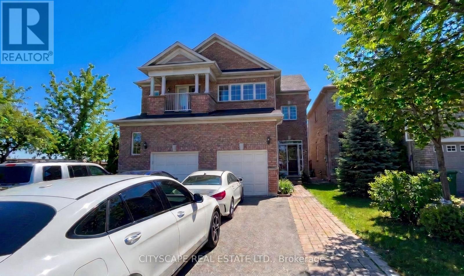
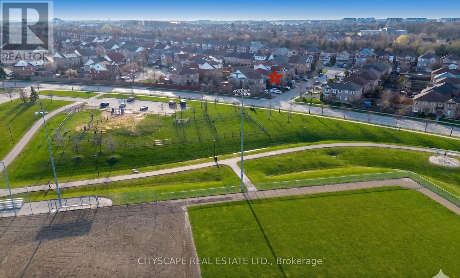
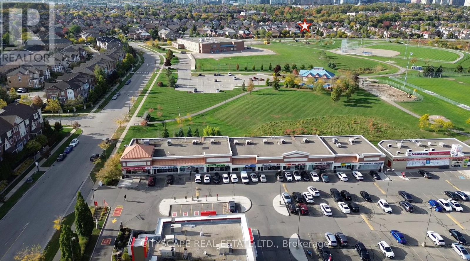
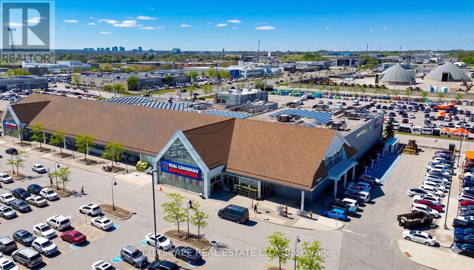
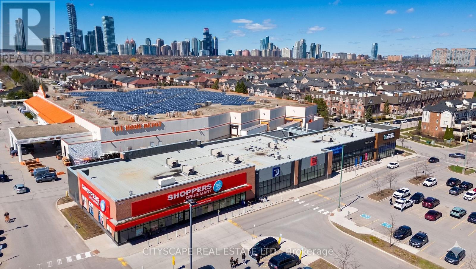
Unbeatable Lifestyle in the Heart of Mississauga! Welcome to this beautifully maintained, move-in ready home offering the perfect blend of comfort and convenience. Featuring elegant hardwood floors throughout, the main level boasts a generously sized living room, thoughtfully separated from the kitchen for added privacy and noise reduction. The charming, open-concept kitchen features a versatile breakfast bar/nook and flows seamlessly into a bonus dining extension that easily accommodates a table for six. Step through the patio doors into your private, ultra-low-maintenance backyard oasis - oversized sundeck upgrade means absolutely no grass to cut all summer! Upstairs, you'll find 3 bright bedrooms and a large bonus storage closet. The primary suite comes complete with a walk-in closet and updated 3-piece ensuite. The unique third bedroom features a fully enclosed balcony with windows, creating a perfect sunroom, hobby space, or reading nook that can be enjoyed well into the cooler months. The fully finished basement adds incredible value with a convenient bonus kitchenette and cold room. Enjoy total peace of mind with major mechanical updates including a newer roof and furnace, plus three beautifully renovated bathrooms (including an elegant main-floor powder room). The location is truly second to none: situated directly across from a neighbourhood park, school, splash pad, and a brand-new dog park. You are mere steps from walking paths and community sports, and just a 1-minute drive to the GO Station, Healthy Planet, Home Depot, Superstore, and more. Exceptionally clean and completely turnkey - book your viewing today! (id:65319)
Property Details
| MLS® Number | W13000654 |
| Property Type | Single Family |
| Community Name | Cooksville |
| Equipment Type | Water Heater |
| Parking Space Total | 3 |
| Rental Equipment Type | Water Heater |
Building
| Bathroom Total | 3 |
| Bedrooms Above Ground | 3 |
| Bedrooms Total | 3 |
| Appliances | Stove, Refrigerator |
| Basement Development | Finished |
| Basement Type | Full (finished) |
| Construction Style Attachment | Semi-detached |
| Cooling Type | Central Air Conditioning |
| Exterior Finish | Brick |
| Flooring Type | Hardwood |
| Foundation Type | Concrete |
| Half Bath Total | 1 |
| Heating Fuel | Natural Gas |
| Heating Type | Forced Air |
| Stories Total | 2 |
| Size Interior | 1,500 - 2,000 Sqft |
| Type | House |
| Utility Water | Municipal Water |
Parking
| Attached Garage | |
| Garage |
Land
| Acreage | No |
| Sewer | Sanitary Sewer |
| Size Depth | 33.5 M |
| Size Frontage | 6.64 M |
| Size Irregular | 6.6 X 33.5 M |
| Size Total Text | 6.6 X 33.5 M|under 1/2 Acre |
| Zoning Description | Residential |
Rooms
| Level | Type | Length | Width | Dimensions |
|---|---|---|---|---|
| Second Level | Primary Bedroom | 4.04 m | 3.81 m | 4.04 m x 3.81 m |
| Second Level | Bedroom 2 | 4.02 m | 2.75 m | 4.02 m x 2.75 m |
| Second Level | Bedroom 3 | 3.09 m | 3.05 m | 3.09 m x 3.05 m |
| Main Level | Living Room | 5.83 m | 3.93 m | 5.83 m x 3.93 m |
| Main Level | Dining Room | 5.83 m | 3.93 m | 5.83 m x 3.93 m |
| Main Level | Kitchen | 5.04 m | 4.08 m | 5.04 m x 4.08 m |
Utilities
| Cable | Installed |
| Electricity | Installed |
| Sewer | Installed |
Contact Us
Contact us for more information

The trademarks REALTOR®, REALTORS®, and the REALTOR® logo are controlled by The Canadian Real Estate Association (CREA) and identify real estate professionals who are members of CREA. The trademarks MLS®, Multiple Listing Service® and the associated logos are owned by The Canadian Real Estate Association (CREA) and identify the quality of services provided by real estate professionals who are members of CREA. The trademark DDF® is owned by The Canadian Real Estate Association (CREA) and identifies CREA's Data Distribution Facility (DDF®)
July 19 2026 07:28:51
Toronto Regional Real Estate Board
Cityscape Real Estate Ltd.