
19 Troy Street Mississauga, Ontario L5G 1S6

$1,299,000
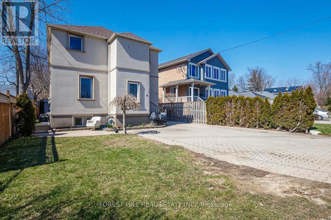
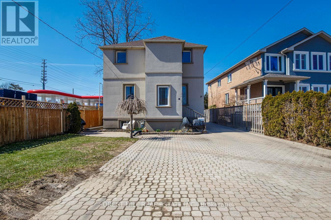
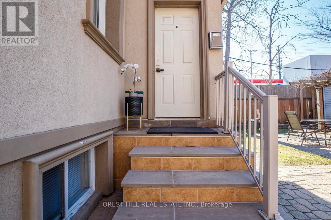
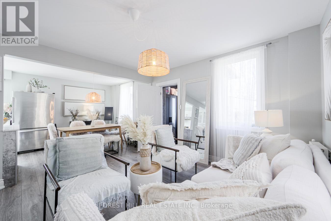
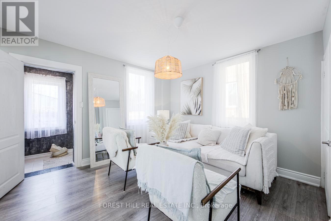
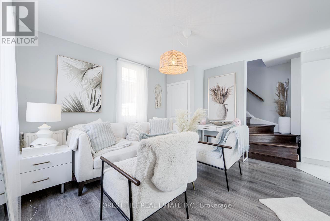
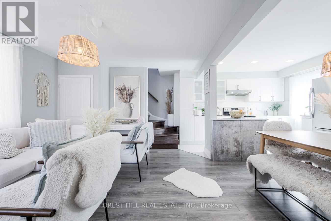
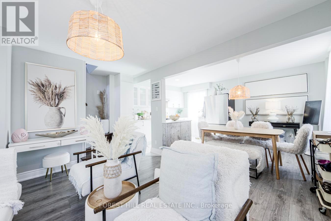
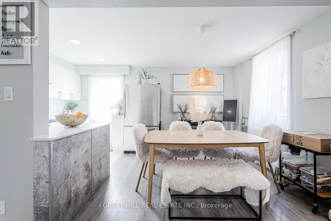
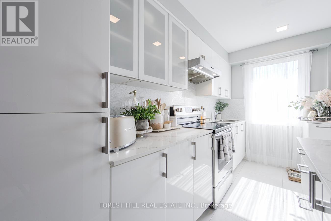
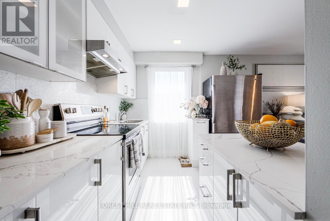
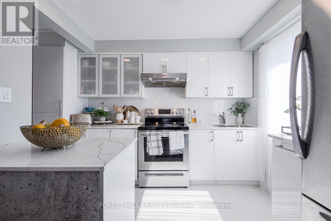
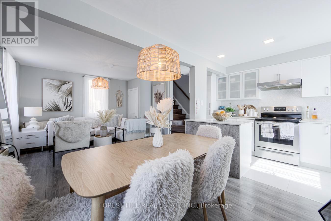
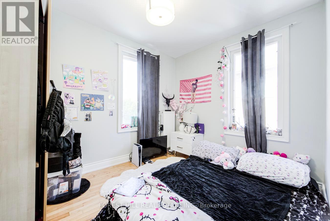
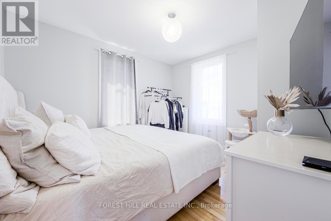
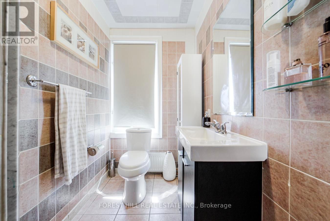
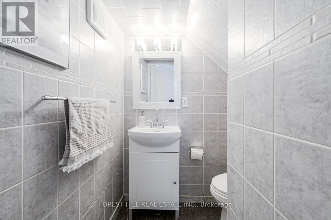
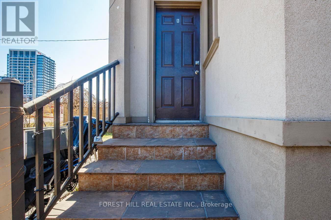
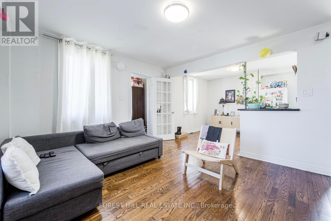
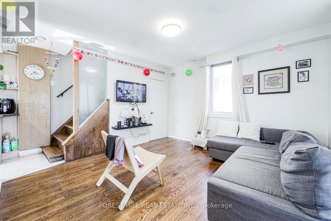
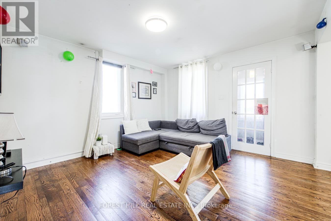
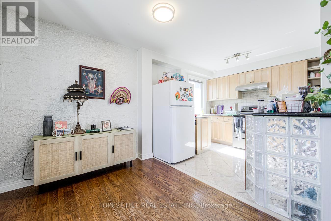
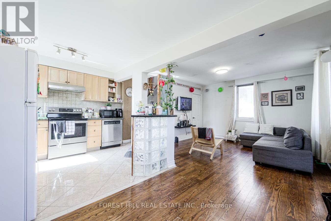
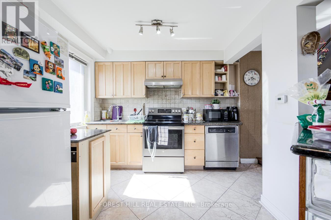
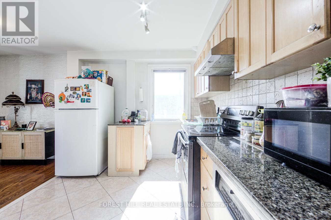
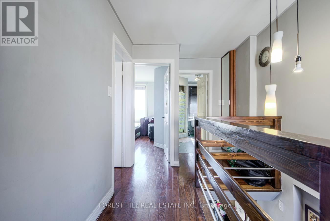
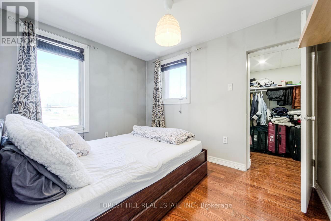
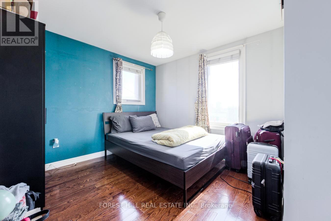
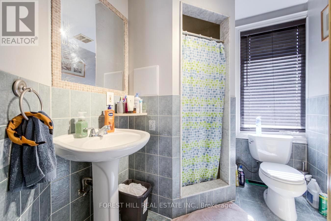
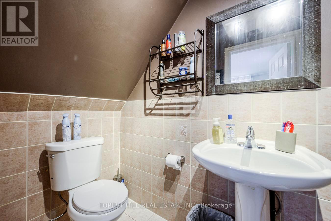
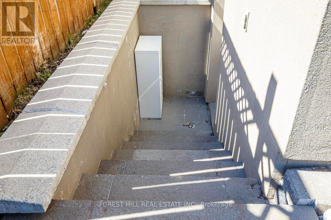
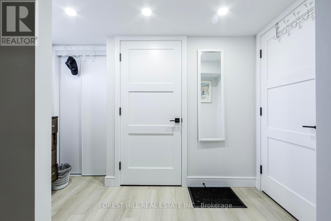
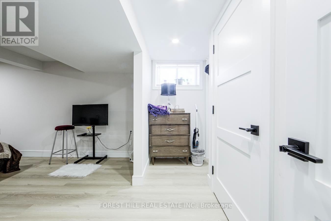
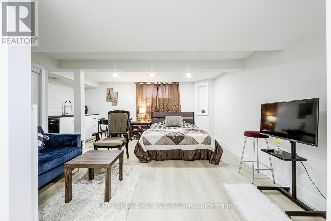
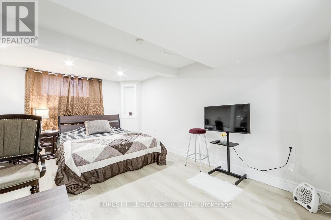
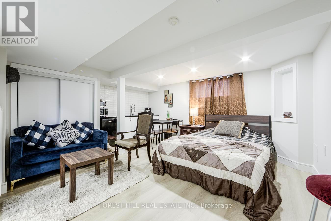
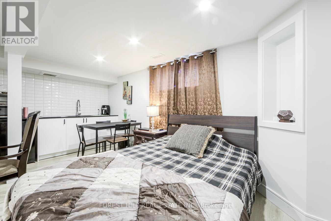
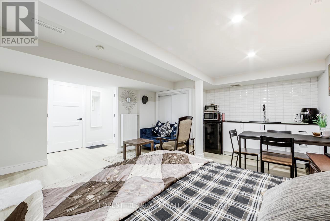
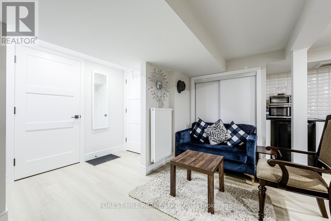
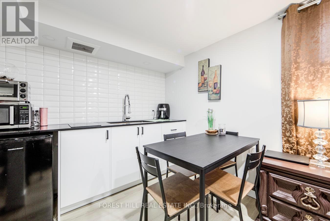
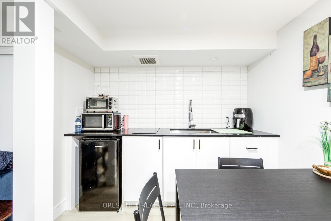
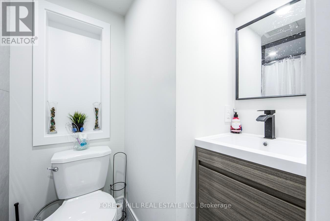
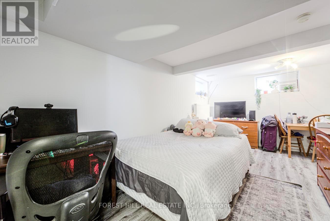
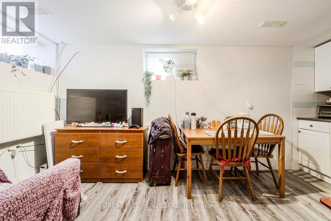
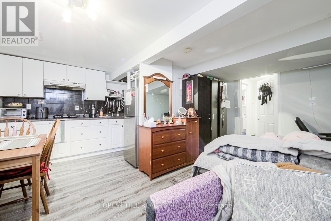
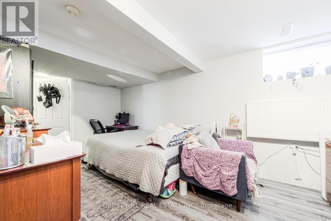
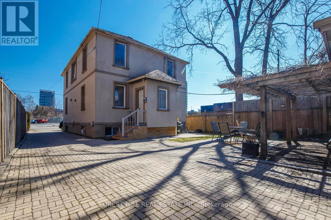
Exceptional investment opportunity at 19 Troy Street - a fully renovated legal duplex in one of Mississauga's highest-demand rental corridors. This turnkey income-producing asset offers projected gross annual revenue of up to $80,000, making it an ideal addition to any investor's portfolio or a strategic live-and-rent opportunity. Positioned just steps from the Port Credit GO Station, the property benefits from premium transit connectivity and long-term appreciation potential in a rapidly developing neighbourhood. Features include 3 front parking spaces, plus a single-car garage with attached storage/workshop totaling approximately 800 sq ft, providing valuable auxiliary space for tenant storage, hobby use, or future flexibility. A rare opportunity to acquire a fully updated, low-maintenance duplex in a premier location with strong rental demand and exceptional upside. (id:65319)
Property Details
| MLS® Number | W12982814 |
| Property Type | Single Family |
| Community Name | Mineola |
| Amenities Near By | Park, Place Of Worship, Public Transit |
| Parking Space Total | 5 |
| Structure | Drive Shed |
| Water Front Type | Waterfront |
Building
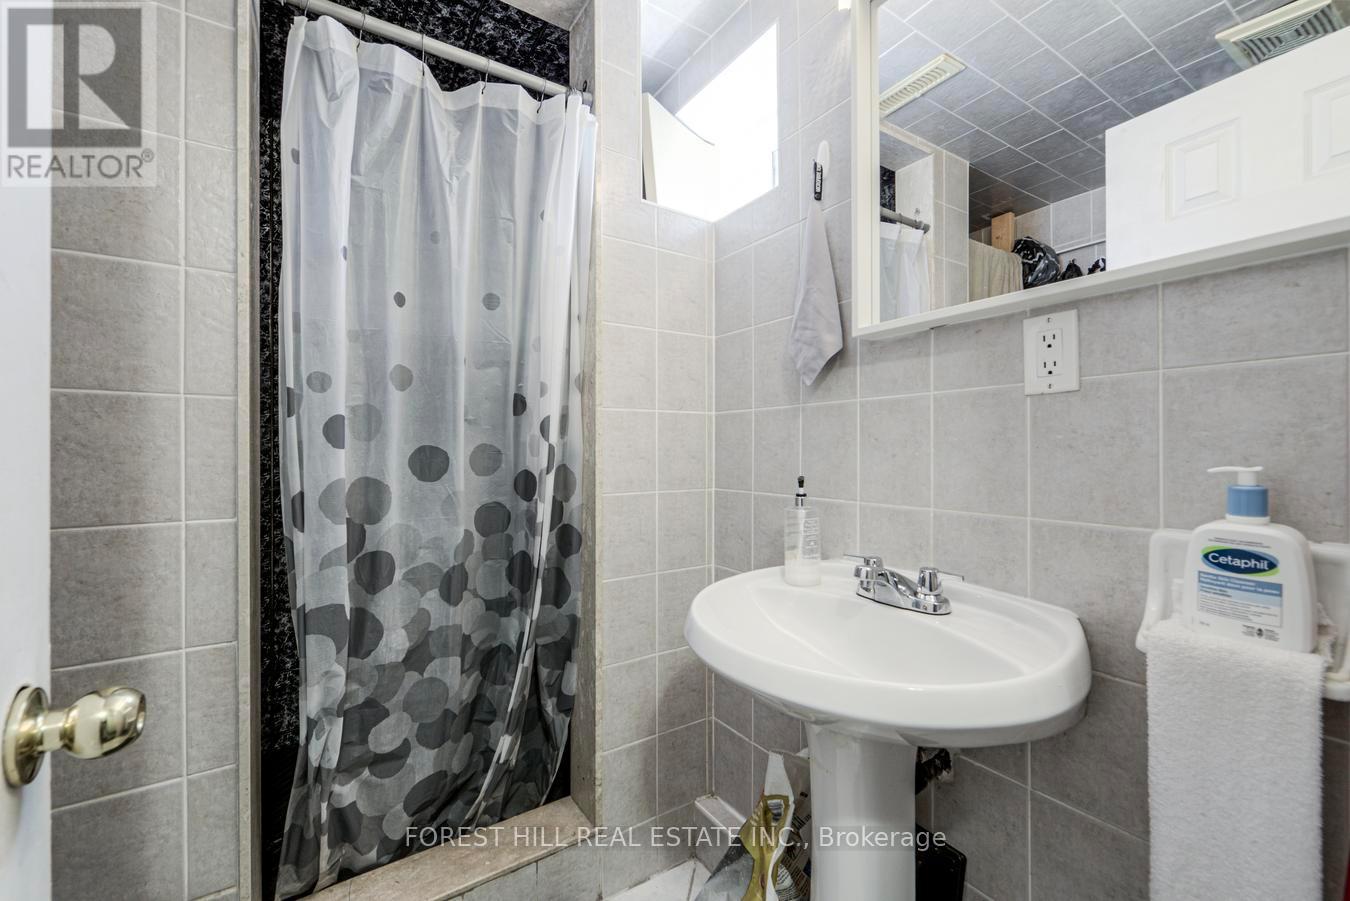
| Bathroom Total | 6 |
| Bedrooms Above Ground | 4 |
| Bedrooms Below Ground | 2 |
| Bedrooms Total | 6 |
| Appliances | Dishwasher, Dryer, Two Stoves, Two Washers, Refrigerator |
| Basement Development | Finished |
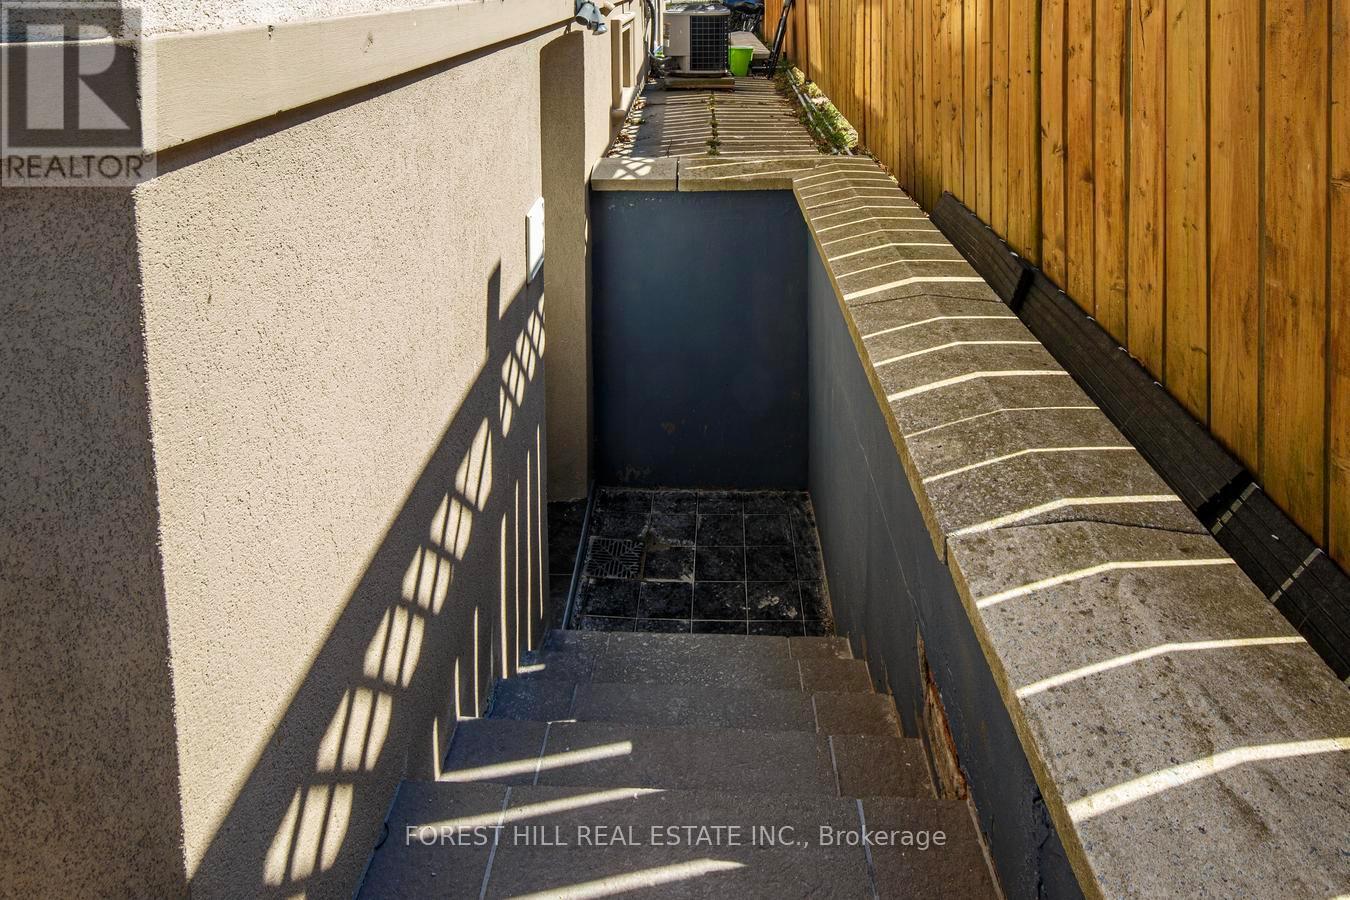
| Basement Features | Apartment In Basement, Walk Out |
| Basement Type | N/a, N/a (finished) |
| Construction Style Attachment | Detached |
| Cooling Type | Central Air Conditioning, Window Air Conditioner |
| Exterior Finish | Stucco |
| Flooring Type | Hardwood, Laminate |
| Foundation Type | Concrete |
| Half Bath Total | 2 |
| Heating Fuel | Natural Gas |
| Heating Type | Forced Air |
| Stories Total | 2 |
| Size Interior | 1,500 - 2,000 Sqft |
| Type | House |
| Utility Water | Municipal Water |
Parking
| Detached Garage | |
| Garage |
Land
| Acreage | No |
| Fence Type | Fenced Yard |
| Land Amenities | Park, Place Of Worship, Public Transit |
| Sewer | Sanitary Sewer |
| Size Depth | 132 Ft ,9 In |
| Size Frontage | 38 Ft |
| Size Irregular | 38 X 132.8 Ft |
| Size Total Text | 38 X 132.8 Ft |
Rooms
| Level | Type | Length | Width | Dimensions |
|---|---|---|---|---|
| Second Level | Kitchen | 2.93 m | 2.74 m | 2.93 m x 2.74 m |
| Second Level | Bedroom | 3.6 m | 3.2 m | 3.6 m x 3.2 m |
| Second Level | Bedroom | 2.68 m | 3.08 m | 2.68 m x 3.08 m |
| Second Level | Living Room | 4.05 m | 3.78 m | 4.05 m x 3.78 m |
| Second Level | Dining Room | 2.04 m | 2.74 m | 2.04 m x 2.74 m |
| Lower Level | Primary Bedroom | 3.57 m | 3.26 m | 3.57 m x 3.26 m |
| Lower Level | Bedroom | 2.62 m | 3.35 m | 2.62 m x 3.35 m |
| Lower Level | Kitchen | 4.6 m | 1.86 m | 4.6 m x 1.86 m |
| Lower Level | Dining Room | 4.6 m | 1.86 m | 4.6 m x 1.86 m |
| Lower Level | Living Room | 3.87 m | 3.38 m | 3.87 m x 3.38 m |
| Main Level | Living Room | 3.87 m | 3.72 m | 3.87 m x 3.72 m |
| Main Level | Dining Room | 2.41 m | 2.83 m | 2.41 m x 2.83 m |
| Main Level | Kitchen | 2.77 m | 2.83 m | 2.77 m x 2.83 m |
Contact Us
Contact us for more information

The trademarks REALTOR®, REALTORS®, and the REALTOR® logo are controlled by The Canadian Real Estate Association (CREA) and identify real estate professionals who are members of CREA. The trademarks MLS®, Multiple Listing Service® and the associated logos are owned by The Canadian Real Estate Association (CREA) and identify the quality of services provided by real estate professionals who are members of CREA. The trademark DDF® is owned by The Canadian Real Estate Association (CREA) and identifies CREA's Data Distribution Facility (DDF®)
July 06 2026 04:36:16
Toronto Regional Real Estate Board
Forest Hill Real Estate Inc.