
7608 Benavon Road Mississauga, Ontario L4T 3G3

$939,900
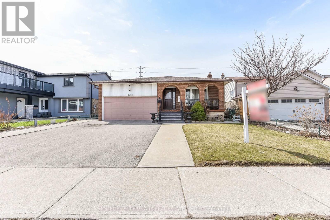
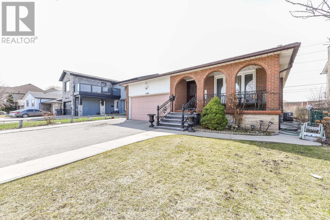
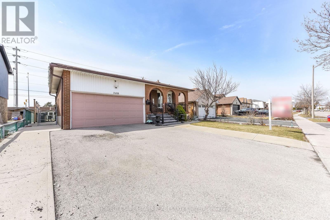
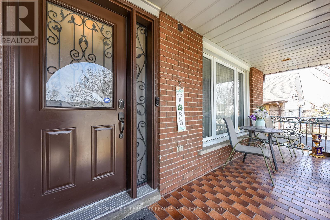
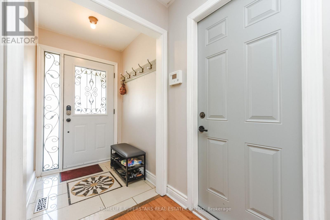
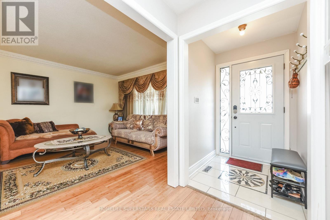
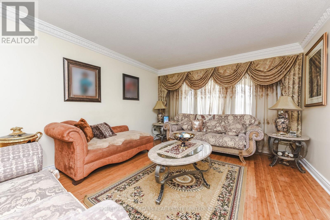
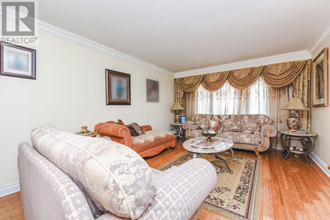
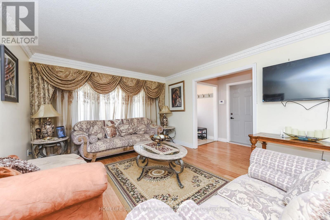
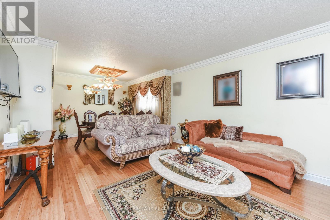
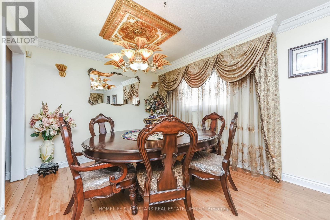
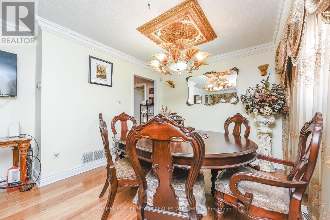
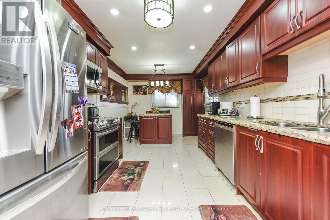
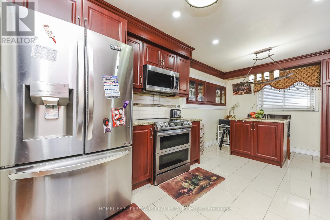
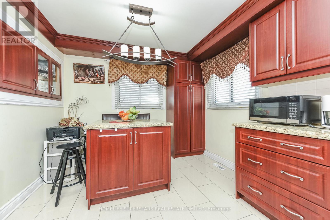
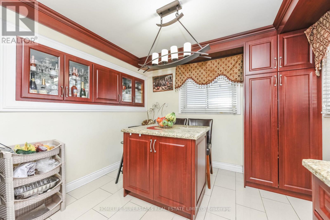

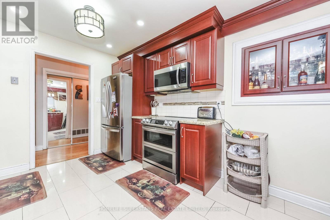
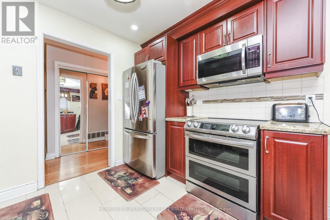
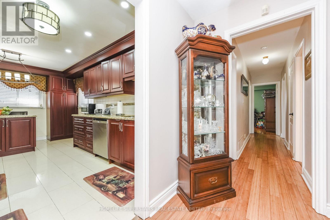
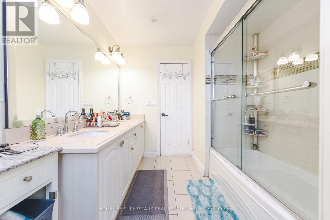
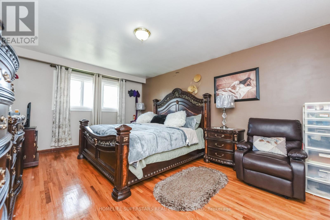
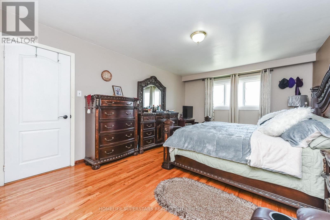
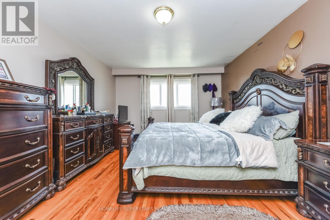

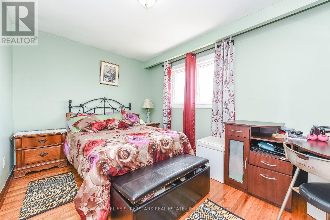
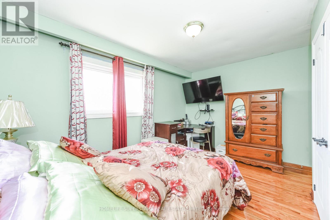
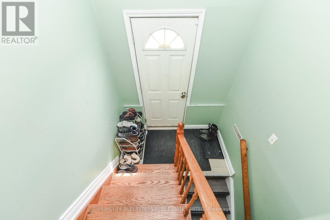
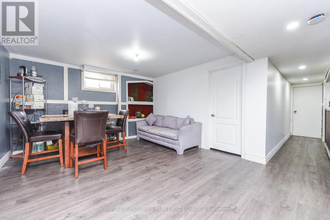
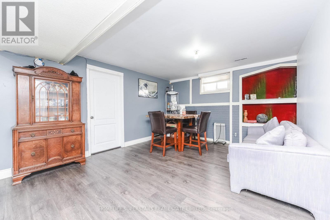
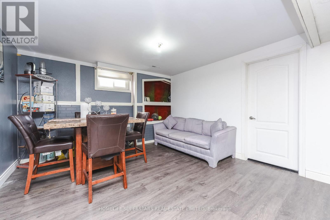
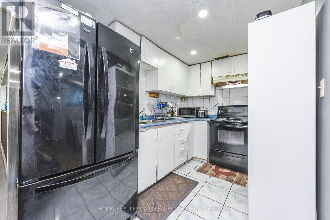
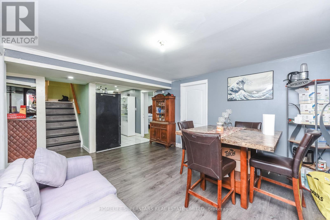
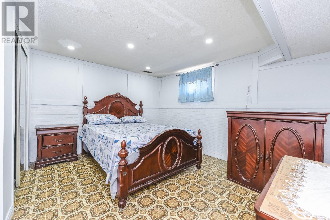
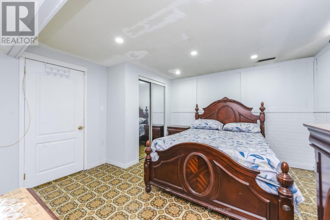
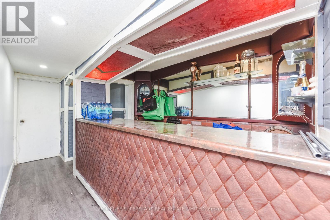
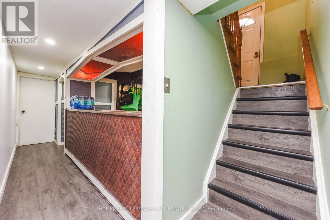
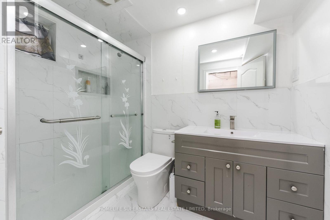
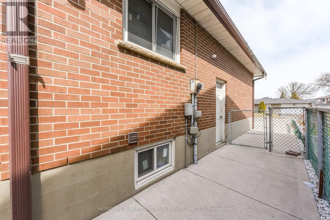
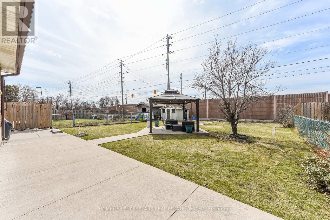
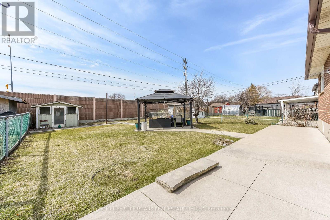
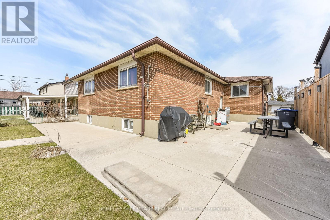
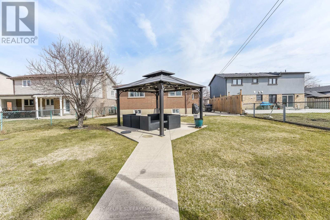
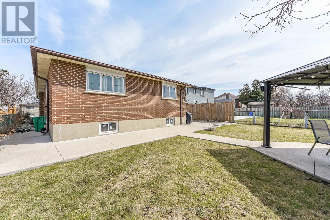
Immaculate 3 Bdrm Raised Bunglow @ Prime Location in Malton ! ! Spacious Bdrm , Master with 2 Pc Ensuite, Hardwood in All Bdrms on Main Flr, Interlocking & Landscaping on side @ Backside, Veranda At Front Porch Huge Premium Lot ,Large Eate- in Kitchen with new Counter Top 2 Bdrm Bsmt Apt With Sep Ent. (id:65319)
Property Details
| MLS® Number | W12930186 |
| Property Type | Single Family |
| Community Name | Malton |
| Amenities Near By | Park, Public Transit, Schools |
| Equipment Type | Water Heater |
| Features | Ravine, Carpet Free, In-law Suite |
| Parking Space Total | 6 |
| Rental Equipment Type | Water Heater |
| View Type | View |
Building
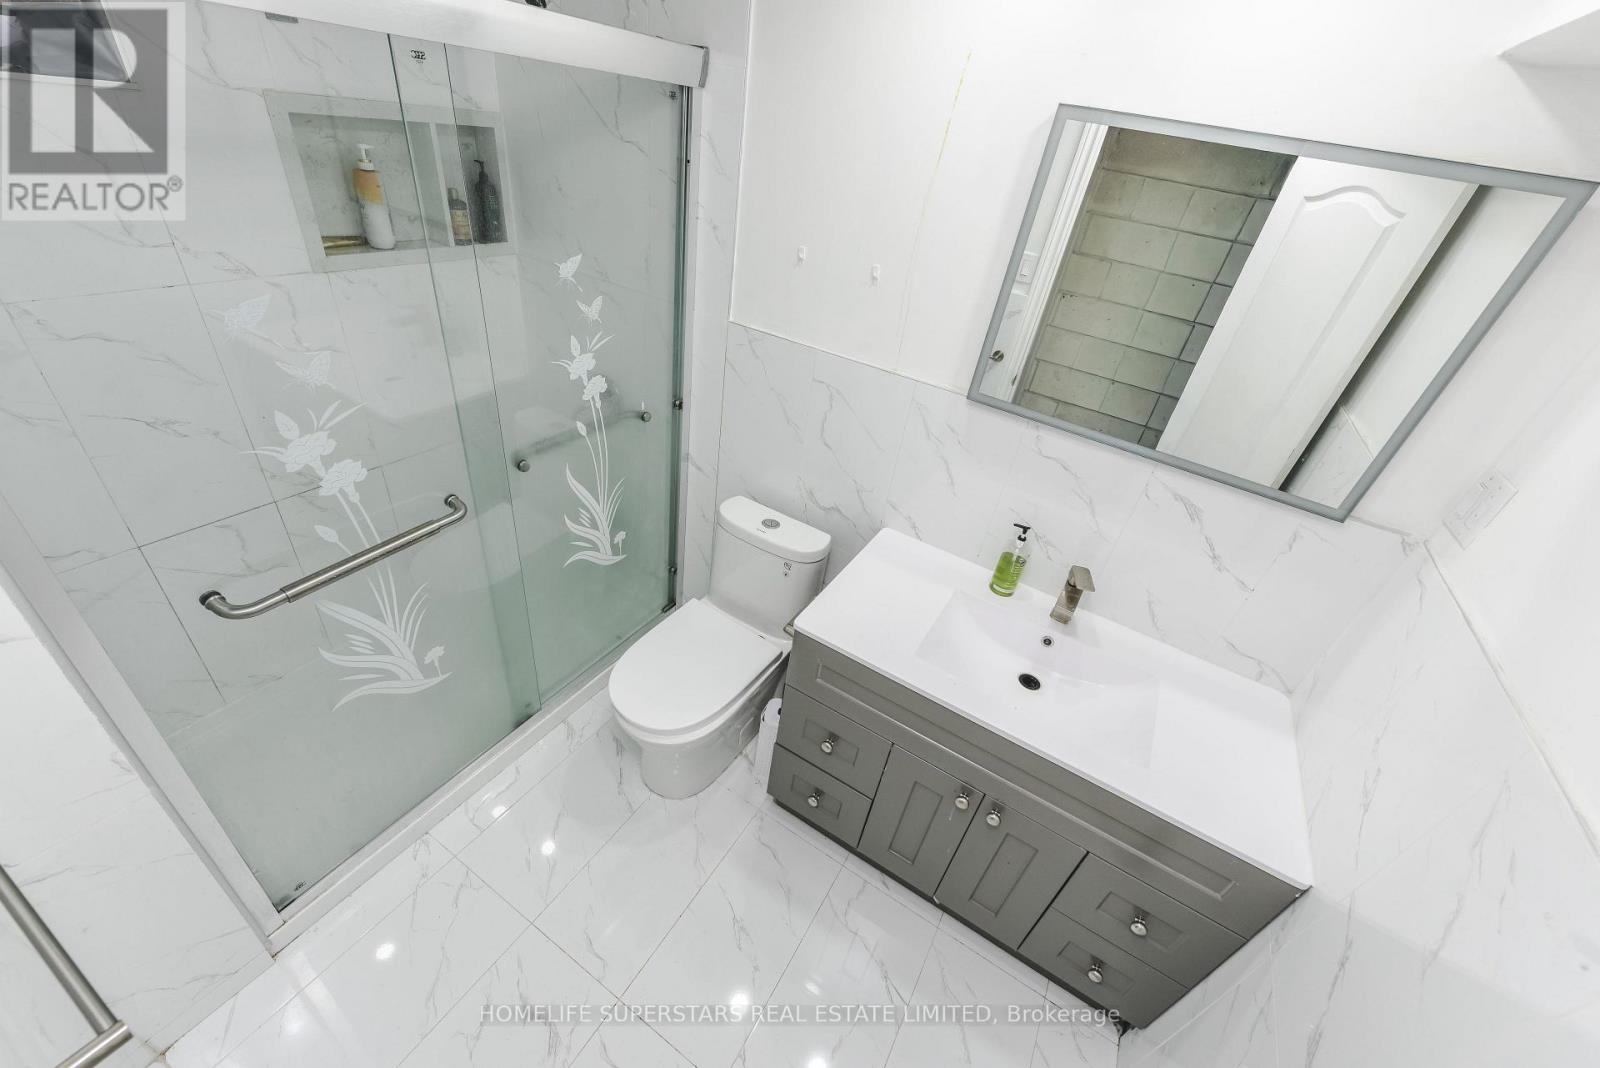
| Bathroom Total | 3 |
| Bedrooms Above Ground | 3 |
| Bedrooms Below Ground | 2 |
| Bedrooms Total | 5 |
| Appliances | Garage Door Opener Remote(s), Central Vacuum, Water Heater, Dishwasher, Microwave, Two Stoves, Washer, Window Coverings, Two Refrigerators |
| Architectural Style | Raised Bungalow |
| Basement Development | Finished |
| Basement Features | Separate Entrance |
| Basement Type | N/a (finished), N/a |
| Construction Style Attachment | Detached |
| Cooling Type | Central Air Conditioning |
| Exterior Finish | Brick |
| Fireplace Present | Yes |
| Flooring Type | Vinyl, Ceramic, Hardwood, Concrete |
| Foundation Type | Concrete |
| Half Bath Total | 1 |
| Heating Fuel | Natural Gas |
| Heating Type | Forced Air |
| Stories Total | 1 |
| Size Interior | 1,100 - 1,500 Sqft |
| Type | House |
| Utility Water | Municipal Water |
Parking
| Attached Garage | |
| Garage |
Land
| Acreage | No |
| Land Amenities | Park, Public Transit, Schools |
| Sewer | Sanitary Sewer |
| Size Depth | 150 Ft |
| Size Frontage | 50 Ft |
| Size Irregular | 50 X 150 Ft ; Very Large Premium Lot!! |
| Size Total Text | 50 X 150 Ft ; Very Large Premium Lot!! |
Rooms
| Level | Type | Length | Width | Dimensions |
|---|---|---|---|---|
| Basement | Bedroom | 4.58 m | 3.66 m | 4.58 m x 3.66 m |
| Basement | Living Room | 7.32 m | 4.05 m | 7.32 m x 4.05 m |
| Basement | Laundry Room | 3.45 m | 3.45 m | 3.45 m x 3.45 m |
| Basement | Kitchen | 3.54 m | 3.15 m | 3.54 m x 3.15 m |
| Basement | Bedroom | 4.88 m | 3.66 m | 4.88 m x 3.66 m |
| Ground Level | Dining Room | 3.45 m | 3.45 m | 3.45 m x 3.45 m |
| Ground Level | Living Room | 4.35 m | 3.81 m | 4.35 m x 3.81 m |
| Ground Level | Primary Bedroom | 4.26 m | 3.27 m | 4.26 m x 3.27 m |
| Ground Level | Bedroom 2 | 3.72 m | 3.15 m | 3.72 m x 3.15 m |
| Ground Level | Bedroom 3 | 3.45 m | 3.09 m | 3.45 m x 3.09 m |
Contact Us
Contact us for more information

The trademarks REALTOR®, REALTORS®, and the REALTOR® logo are controlled by The Canadian Real Estate Association (CREA) and identify real estate professionals who are members of CREA. The trademarks MLS®, Multiple Listing Service® and the associated logos are owned by The Canadian Real Estate Association (CREA) and identify the quality of services provided by real estate professionals who are members of CREA. The trademark DDF® is owned by The Canadian Real Estate Association (CREA) and identifies CREA's Data Distribution Facility (DDF®)
August 25 2026 09:58:30
Toronto Regional Real Estate Board
Homelife Superstars Real Estate Limited