
78 - 3079 Fifth Line W Mississauga, Ontario L5L 3T1

$724,900Maintenance, Common Area Maintenance, Insurance, Parking
$568.13 Monthly
Maintenance, Common Area Maintenance, Insurance, Parking
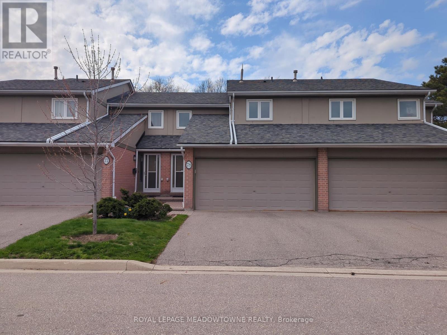
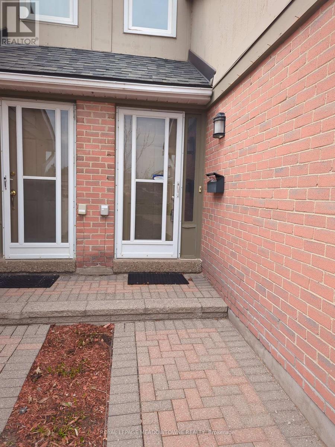
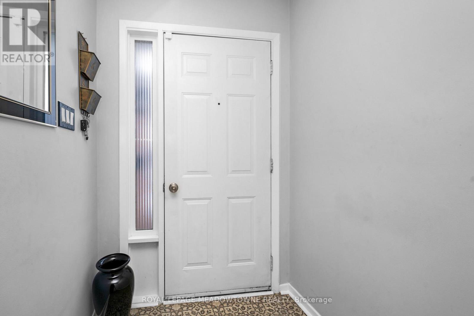
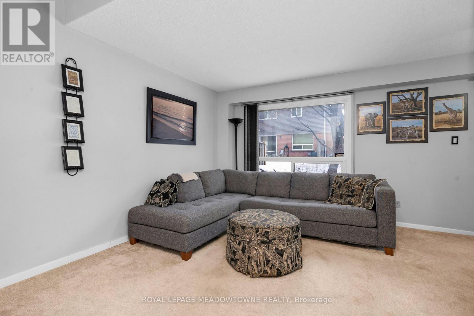
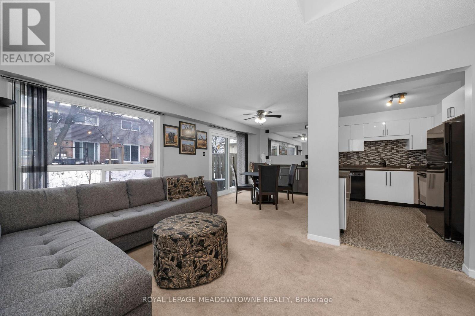
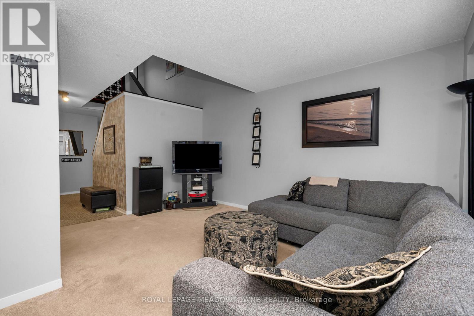
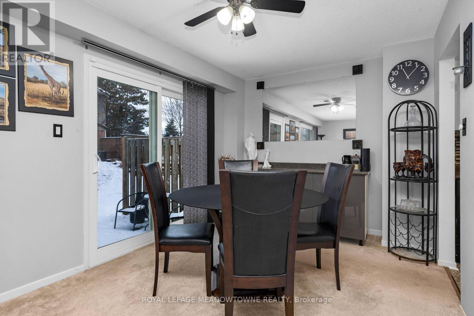
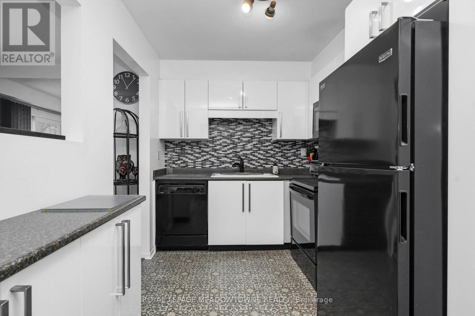
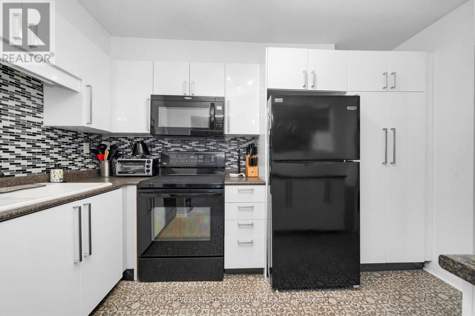
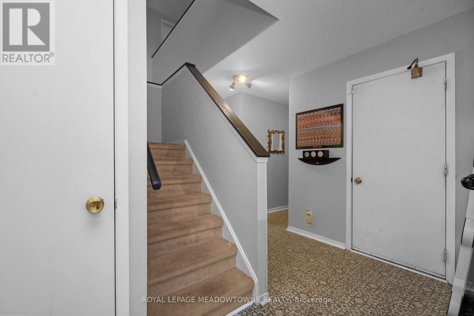
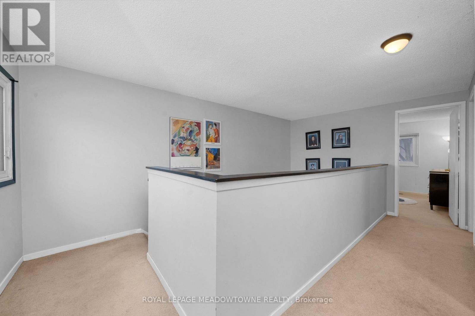
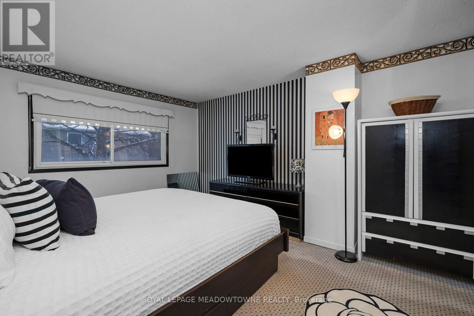
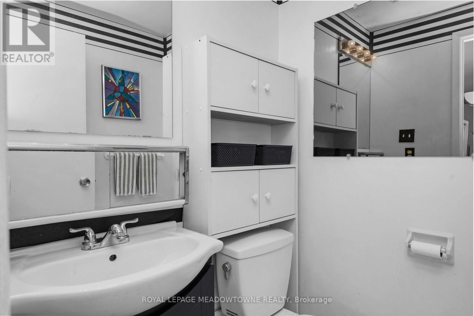
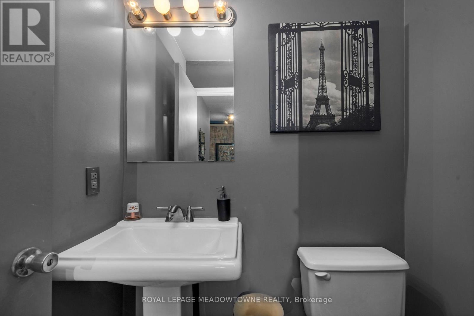
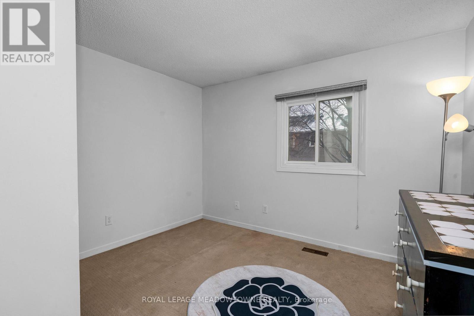
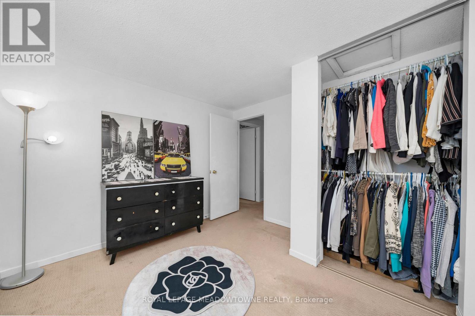
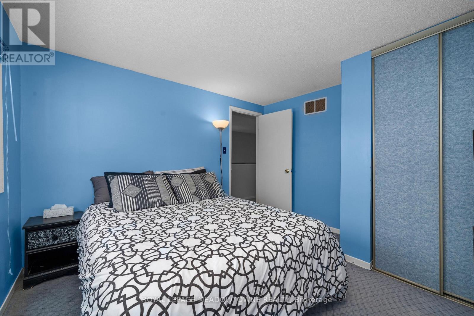
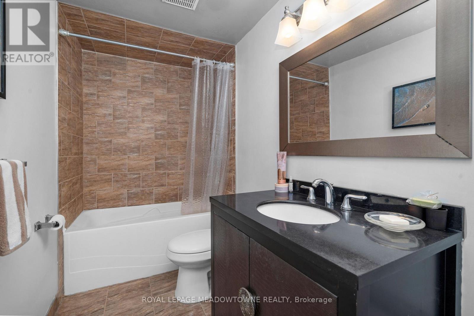
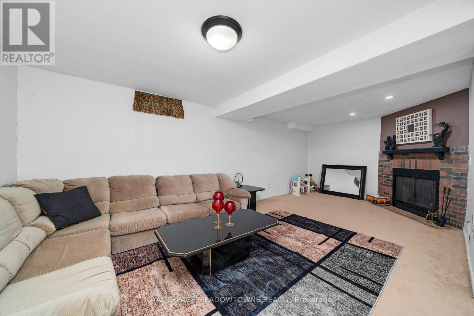
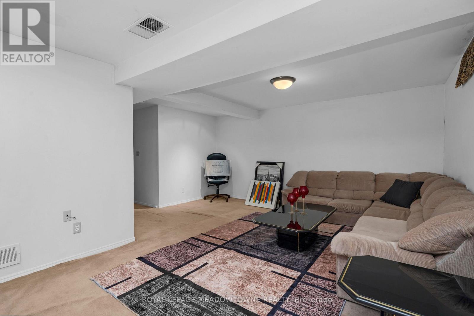
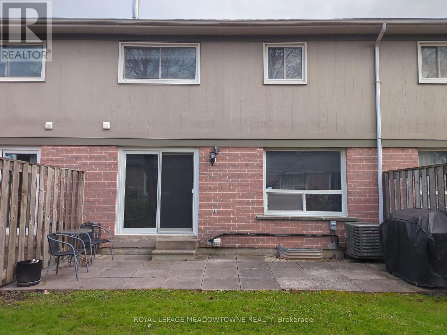
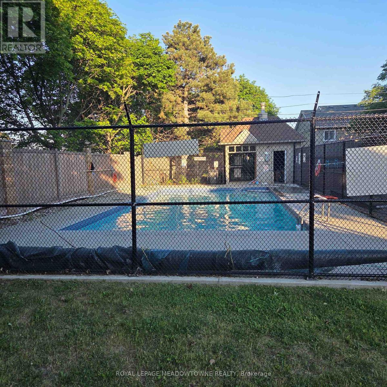
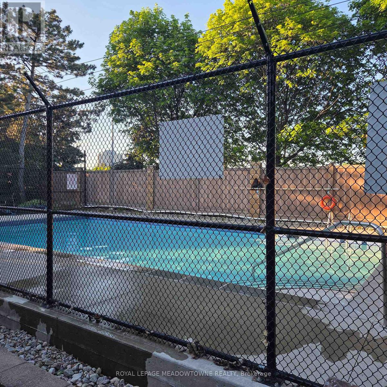
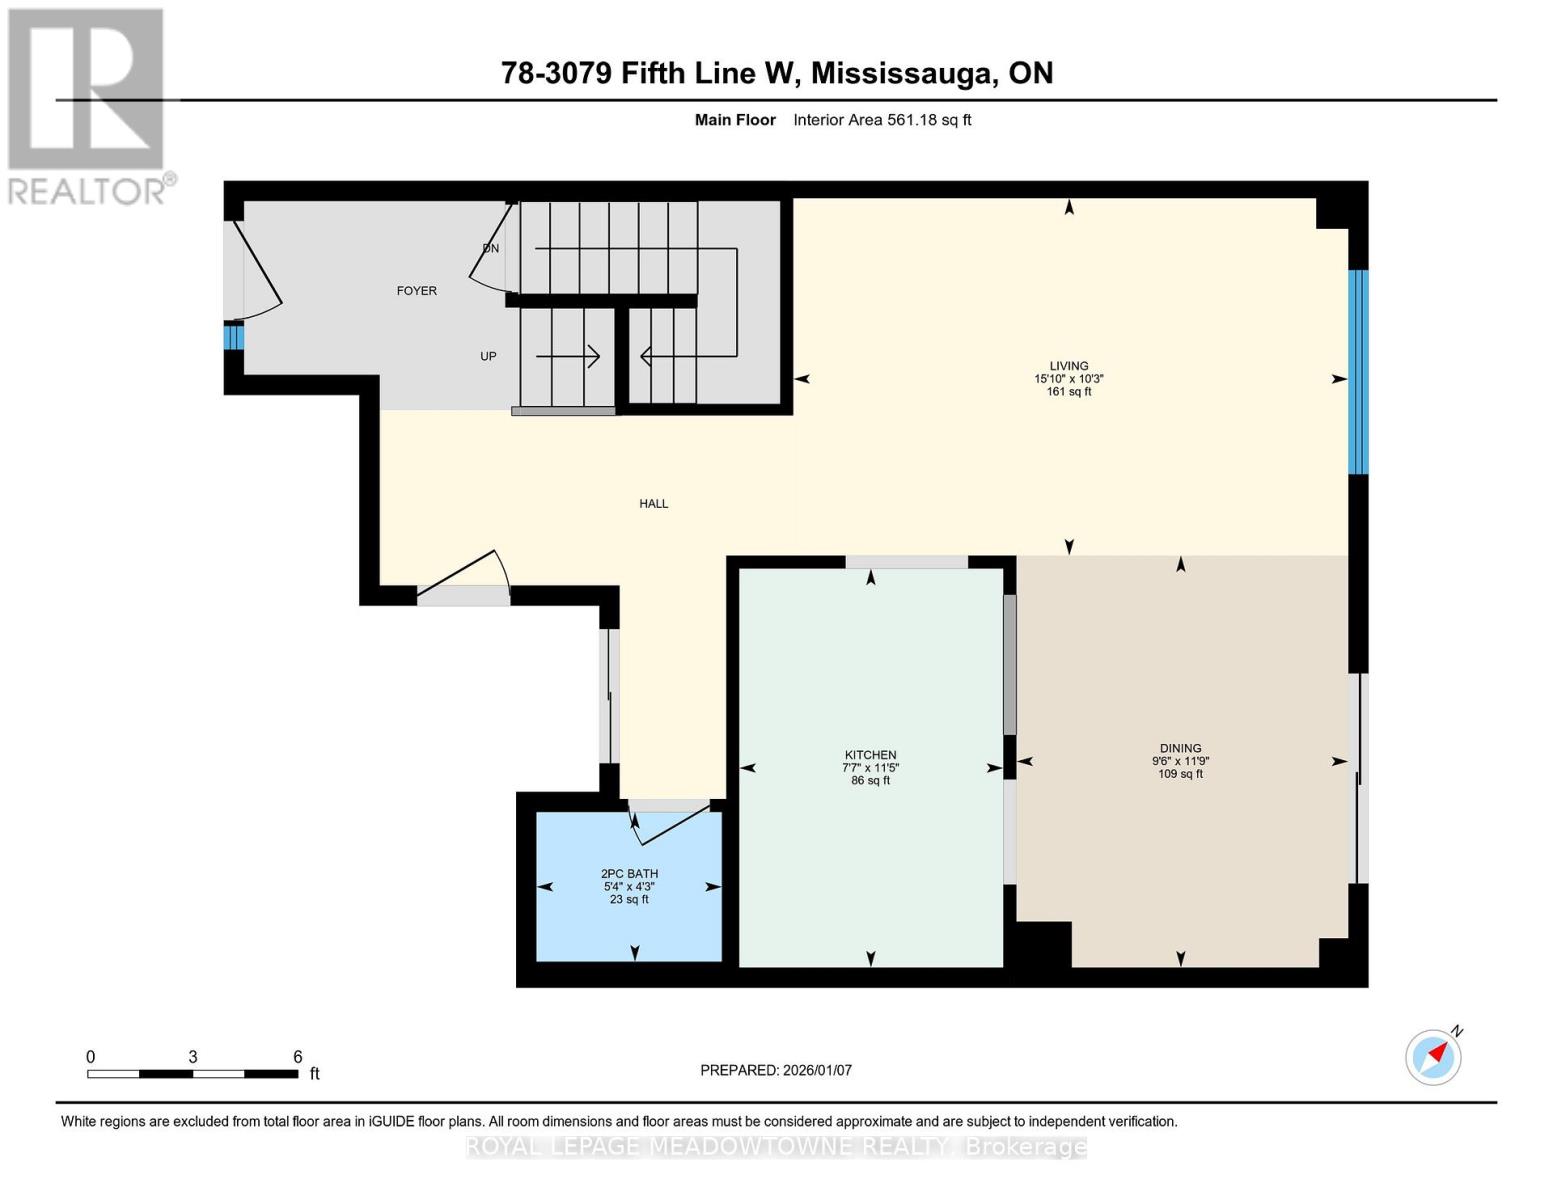
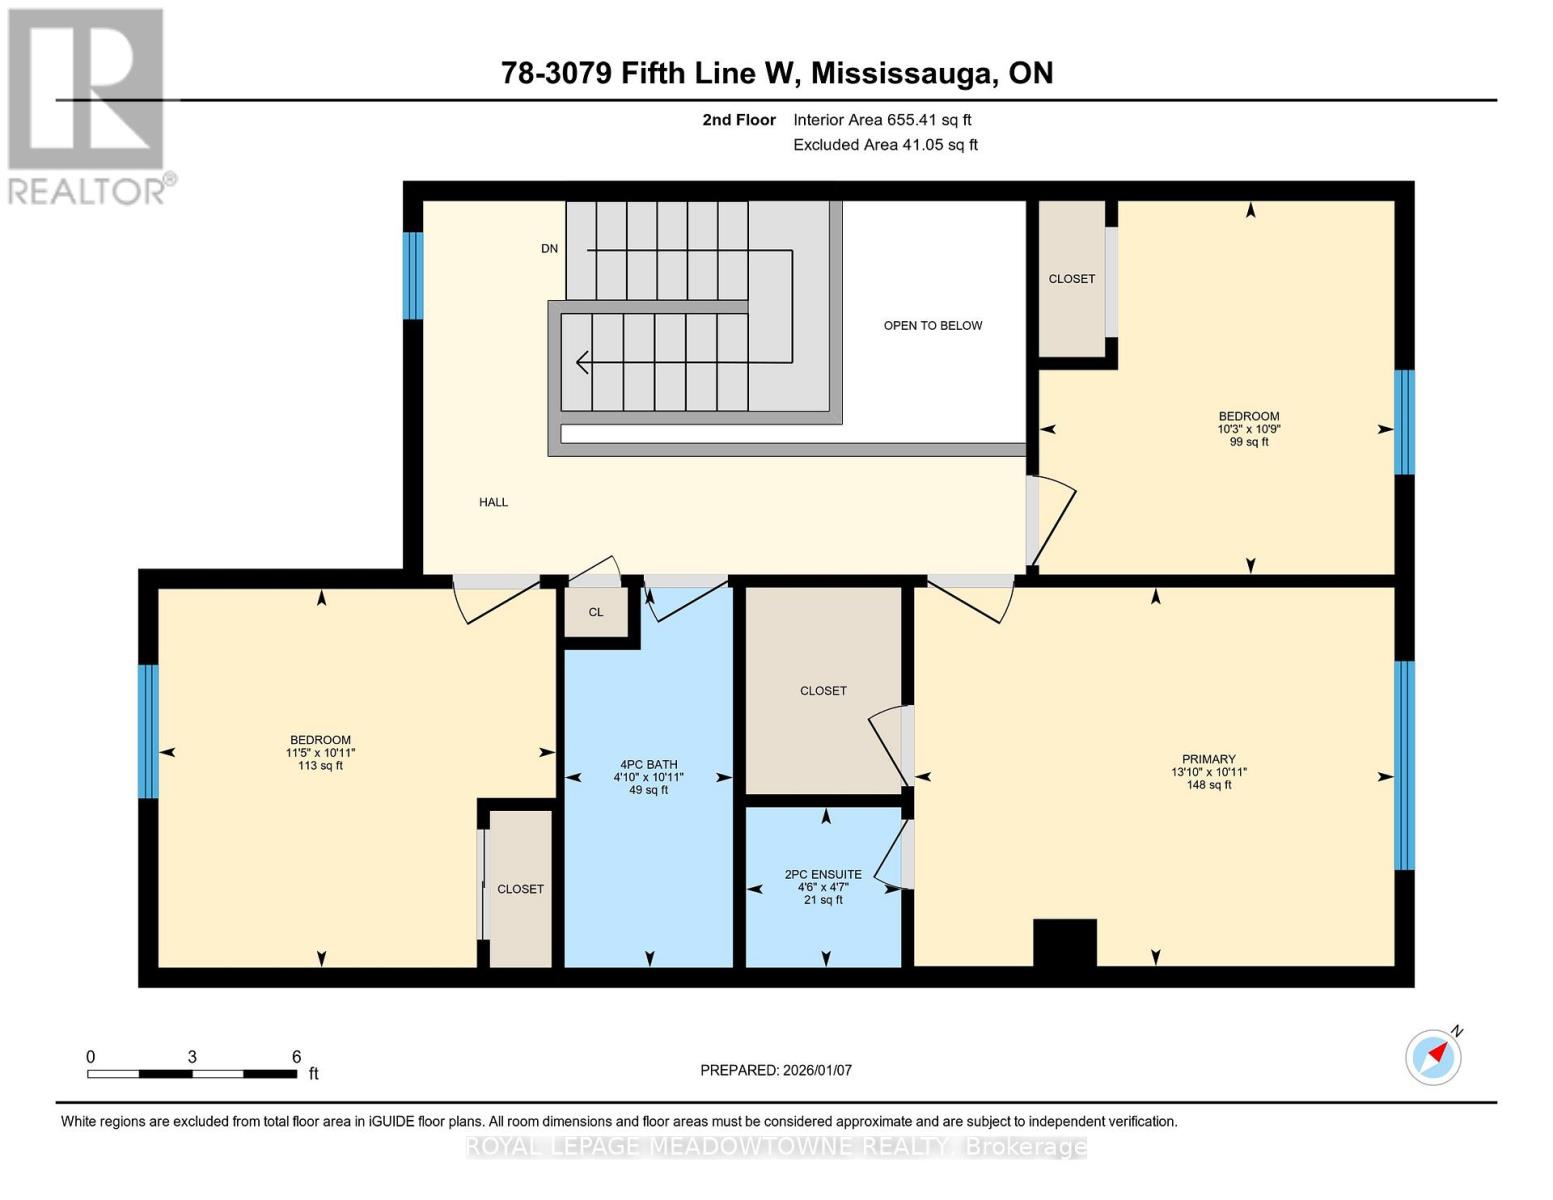
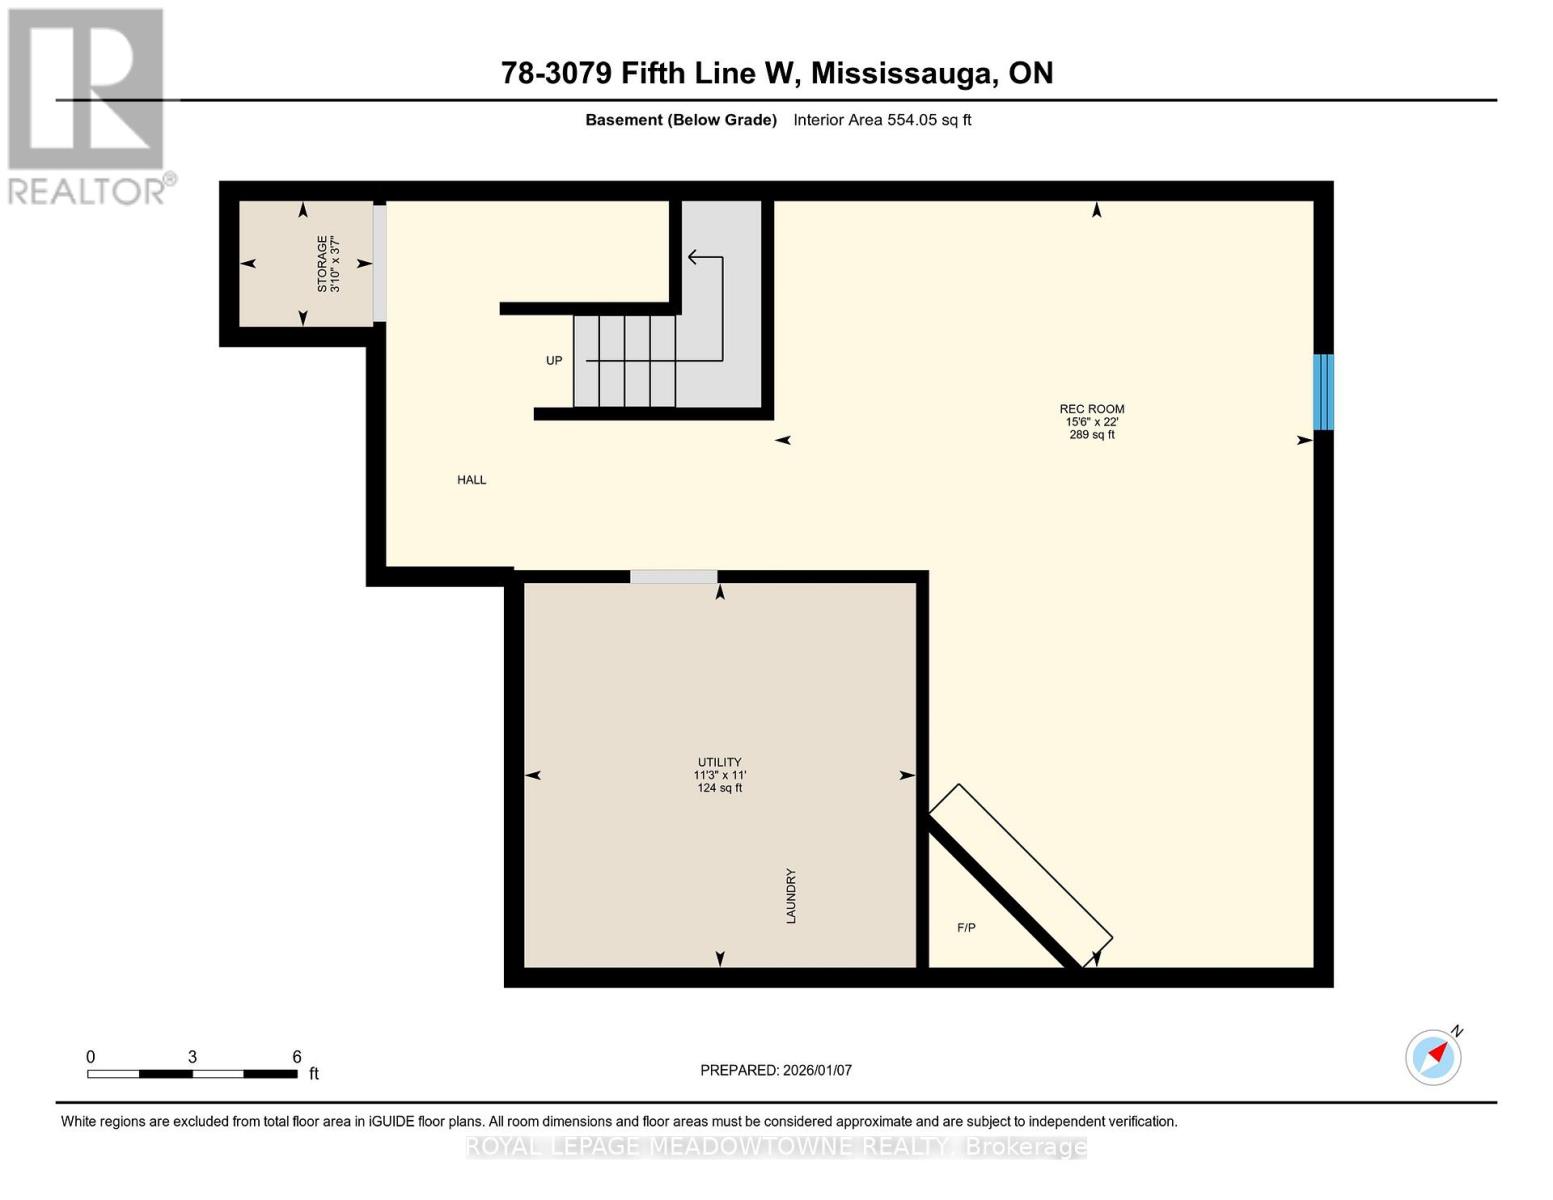
$568.13 MonthlyRare California Suite model home with double car garage and driveway offers 3 generously sized bedrooms, main floor powder room, updated 4pc main bathroom, & another 2pc ensuite in the primary bedroom. The main floor comes with a spacious living room, dining room, & an updated stylish kitchen (2018). It is completed with a large foyer with inside access to the garage. The fully finished basement with fireplace, can be easily converted to a 4th bedroom. NEW A/C and FURNACE in 2024. The community pool is only steps from the backyard. (id:65319)
Open House
This property has open houses!
2:00 pm
Ends at:4:00 pm
Property Details
| MLS® Number | W12883892 |
| Property Type | Single Family |
| Community Name | Erin Mills |
| Community Features | Pets Allowed With Restrictions |
| Equipment Type | Water Heater |
| Parking Space Total | 4 |
| Pool Type | Outdoor Pool |
| Rental Equipment Type | Water Heater |
Building
| Bathroom Total | 3 |
| Bedrooms Above Ground | 3 |
| Bedrooms Total | 3 |
| Age | 31 To 50 Years |
| Amenities | Fireplace(s) |
| Appliances | Garage Door Opener Remote(s), Dishwasher, Dryer, Microwave, Stove, Washer, Window Coverings, Refrigerator |
| Basement Development | Finished |
| Basement Type | Full (finished) |
| Cooling Type | Central Air Conditioning |
| Exterior Finish | Wood, Brick |
| Fireplace Present | Yes |
| Half Bath Total | 2 |
| Heating Fuel | Natural Gas |
| Heating Type | Forced Air |
| Stories Total | 2 |
| Size Interior | 1,200 - 1,399 Sqft |
| Type | Row / Townhouse |
Parking
| Garage |
Land
| Acreage | No |
Rooms
| Level | Type | Length | Width | Dimensions |
|---|---|---|---|---|
| Second Level | Bathroom | 1.43 m | 1.4 m | 1.43 m x 1.4 m |
| Second Level | Bathroom | 3.08 m | 1.25 m | 3.08 m x 1.25 m |
| Second Level | Bedroom | 3.08 m | 3.51 m | 3.08 m x 3.51 m |
| Second Level | Bedroom | 3.32 m | 3.14 m | 3.32 m x 3.14 m |
| Second Level | Primary Bedroom | 3.08 m | 4 m | 3.08 m x 4 m |
| Basement | Den | 3.7 m | 3.1 m | 3.7 m x 3.1 m |
| Basement | Utility Room | 3.35 m | 3.44 m | 3.35 m x 3.44 m |
| Basement | Recreational, Games Room | 6.7 m | 4.75 m | 6.7 m x 4.75 m |
| Main Level | Bathroom | 1.31 m | 1.65 m | 1.31 m x 1.65 m |
| Main Level | Dining Room | 3.08 m | 2.93 m | 3.08 m x 2.93 m |
| Main Level | Kitchen | 3.5 m | 2.3 m | 3.5 m x 2.3 m |
| Main Level | Living Room | 3.13 m | 4.6 m | 3.13 m x 4.6 m |
Contact Us
Contact us for more information

The trademarks REALTOR®, REALTORS®, and the REALTOR® logo are controlled by The Canadian Real Estate Association (CREA) and identify real estate professionals who are members of CREA. The trademarks MLS®, Multiple Listing Service® and the associated logos are owned by The Canadian Real Estate Association (CREA) and identify the quality of services provided by real estate professionals who are members of CREA. The trademark DDF® is owned by The Canadian Real Estate Association (CREA) and identifies CREA's Data Distribution Facility (DDF®)
July 12 2026 12:01:47
Toronto Regional Real Estate Board
Royal LePage Meadowtowne Realty