
297 - 60 Barondale Drive Mississauga, Ontario L4Z 3N8

$3,000 Monthly
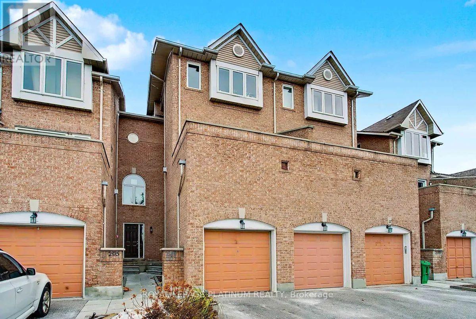
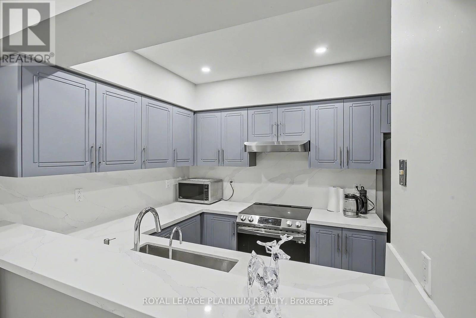
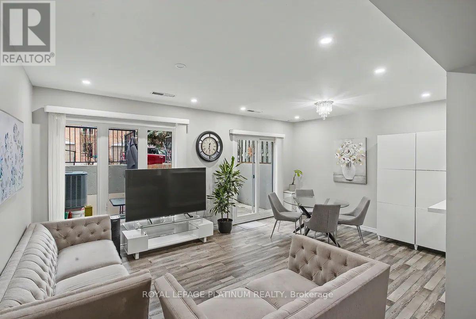
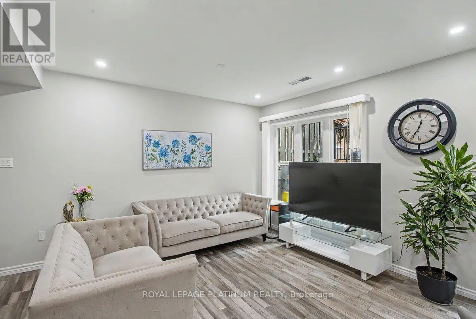
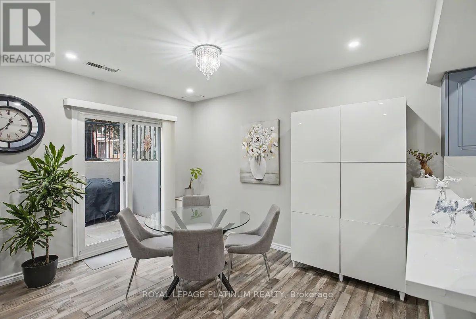
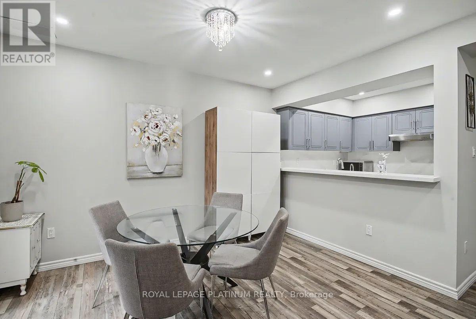
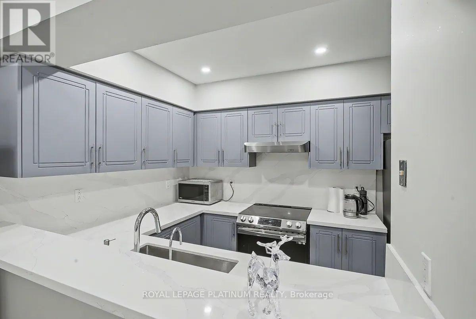
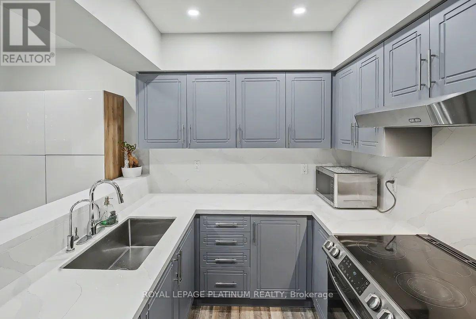
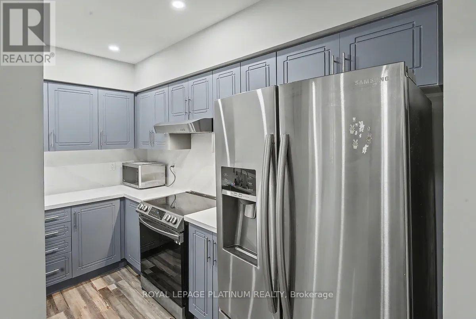
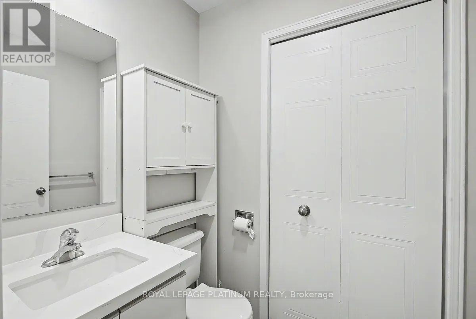
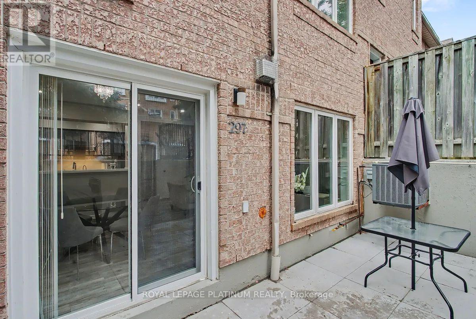
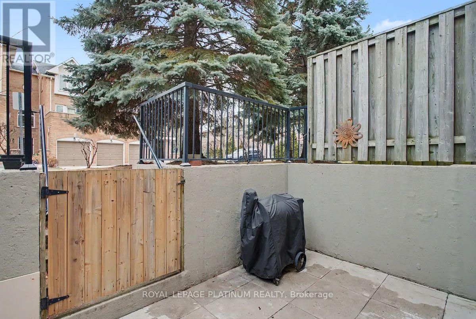
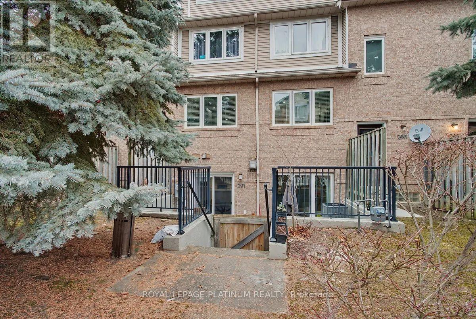
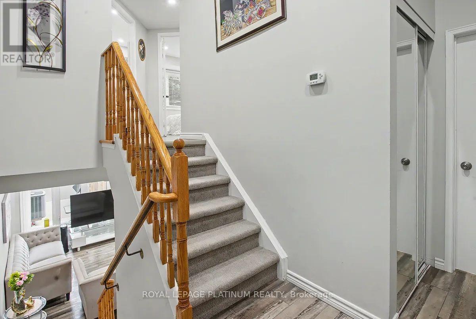
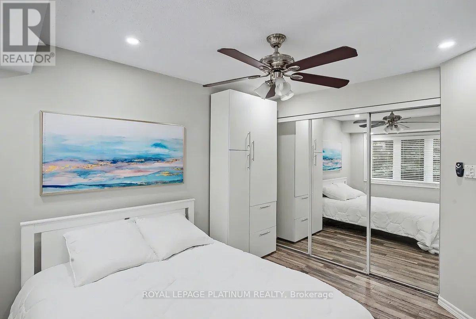
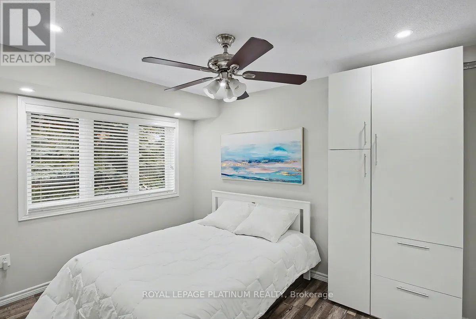
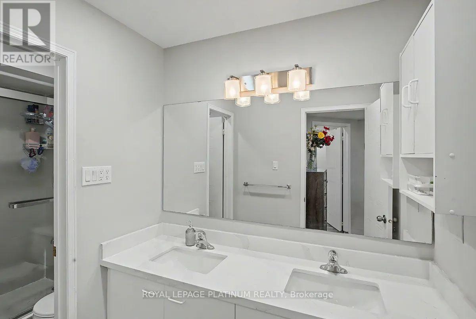
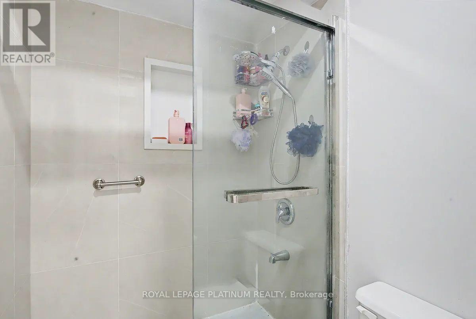
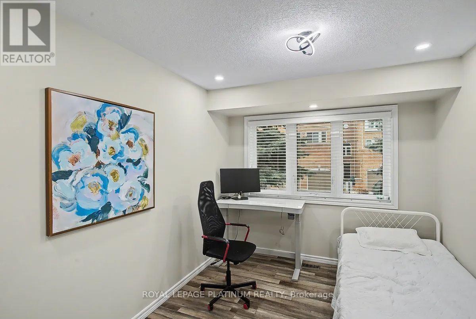
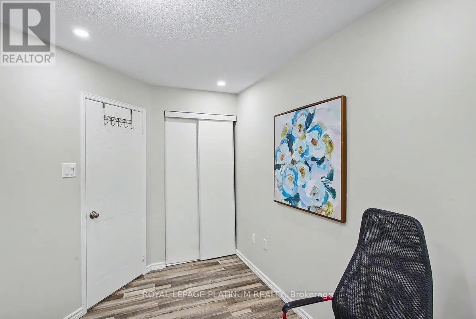
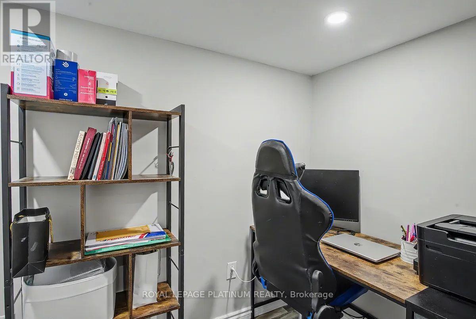
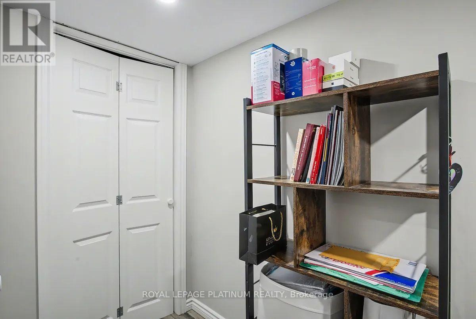
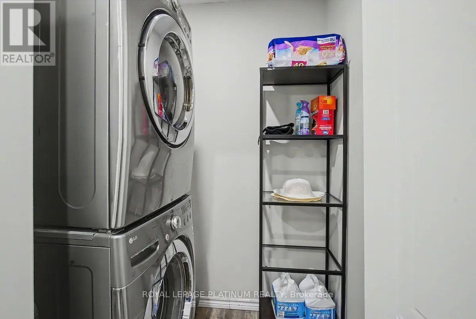
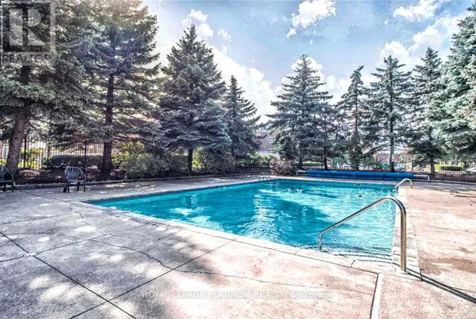
Beautifully updated 2+1 bed, 2 bath condo townhouse for lease in the heart of Hurontario! Bright open-concept living and dining area with laminate flooring and pot lights throughout, flowing into a modern kitchen with marble countertops, a matching backsplash, a double sink, and a newer dishwasher, fridge, stove, range hood, and microwave (approx. 1 year old). Spacious bedrooms with IKEA built-in closets, a renovated bathroom, and a brand-new washer and dryer. The fully renovated basement offers flexible space for a rec room, home office, or extra living area, plus a den-like area for storage. Enjoy your own private, fully enclosed backyard, perfect for relaxing or entertaining outdoors. Two parking spaces (one garage, one driveway) and ample built-in garage storage. The community pool is just steps away. Furnace, A/C, and hot water tank were all replaced in 2021. Minutes from Square One and Hwy 403/401/410, steps to the future Hazel McCallion LRT line, with schools within walking distance. Available December 1st for a 1-year lease. Ideal for professionals, couples, or small families. Book your showing today! (id:65319)
Property Details
| MLS® Number | W14100296 |
| Property Type | Single Family |
| Community Name | Hurontario |
| Community Features | Pets Allowed With Restrictions |
| Features | Carpet Free |
| Parking Space Total | 2 |
Building
| Bathroom Total | 2 |
| Bedrooms Above Ground | 2 |
| Bedrooms Below Ground | 1 |
| Bedrooms Total | 3 |
| Appliances | Dryer, Stove, Washer, Window Coverings, Refrigerator |
| Basement Development | Finished |
| Basement Type | N/a (finished) |
| Cooling Type | Central Air Conditioning |
| Exterior Finish | Brick |
| Flooring Type | Laminate |
| Half Bath Total | 1 |
| Heating Fuel | Natural Gas |
| Heating Type | Forced Air |
| Stories Total | 2 |
| Size Interior | 1,000 - 1,199 Sqft |
| Type | Row / Townhouse |
Parking
| Attached Garage | |
| Garage |
Land
| Acreage | No |
Rooms
| Level | Type | Length | Width | Dimensions |
|---|---|---|---|---|
| Second Level | Primary Bedroom | 3.8 m | 2.7 m | 3.8 m x 2.7 m |
| Second Level | Bedroom 2 | 3.79 m | 3 m | 3.79 m x 3 m |
| Basement | Other | 3.97 m | 1.54 m | 3.97 m x 1.54 m |
| Main Level | Living Room | 2.5 m | 4.09 m | 2.5 m x 4.09 m |
| Main Level | Dining Room | 2.5 m | 3.7 m | 2.5 m x 3.7 m |
| Main Level | Kitchen | 3.5 m | 2.6 m | 3.5 m x 2.6 m |
Contact Us
Contact us for more information

The trademarks REALTOR®, REALTORS®, and the REALTOR® logo are controlled by The Canadian Real Estate Association (CREA) and identify real estate professionals who are members of CREA. The trademarks MLS®, Multiple Listing Service® and the associated logos are owned by The Canadian Real Estate Association (CREA) and identify the quality of services provided by real estate professionals who are members of CREA. The trademark DDF® is owned by The Canadian Real Estate Association (CREA) and identifies CREA's Data Distribution Facility (DDF®)
October 20 2026 11:35:29
Toronto Regional Real Estate Board
Royal LePage Platinum Realty