
19 - 1180 Walden Circle Mississauga, Ontario L5J 4J9

$3,450 Monthly
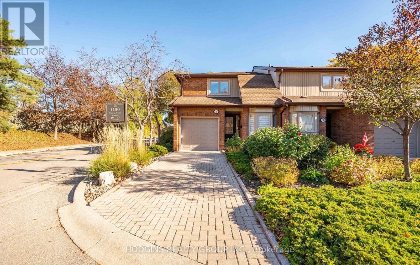
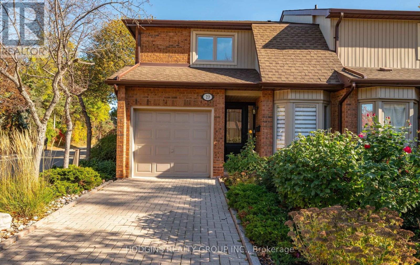
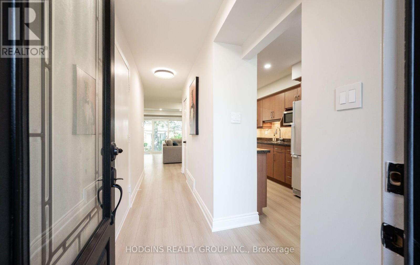
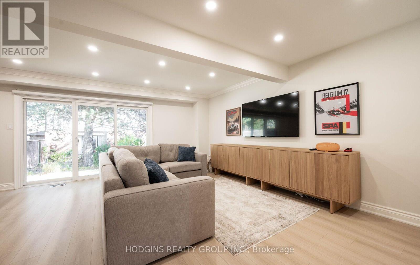
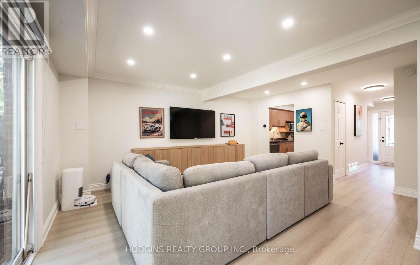
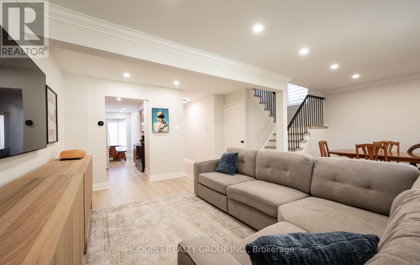
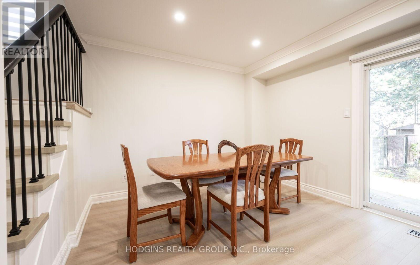
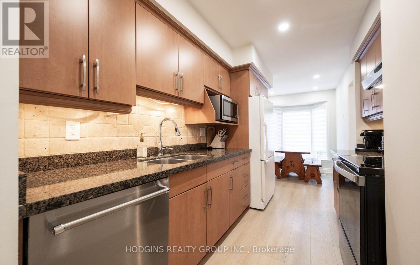
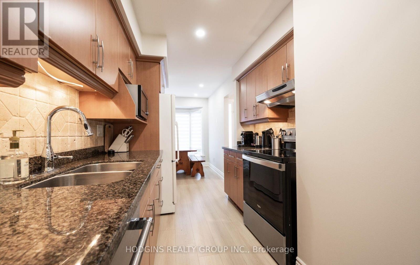
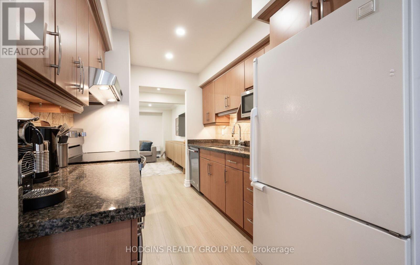
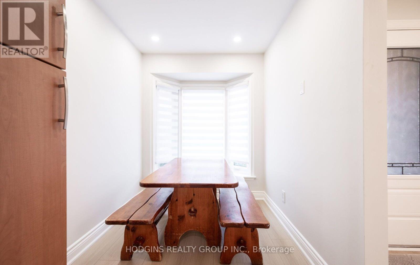
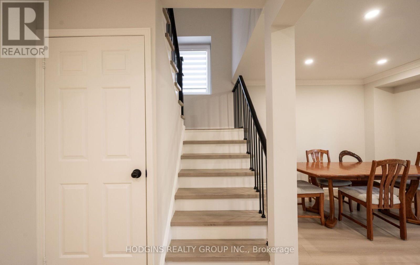
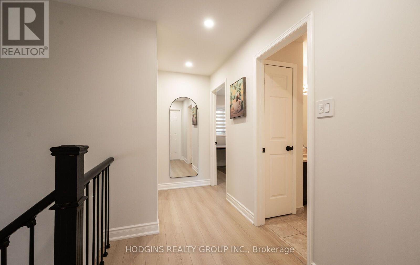
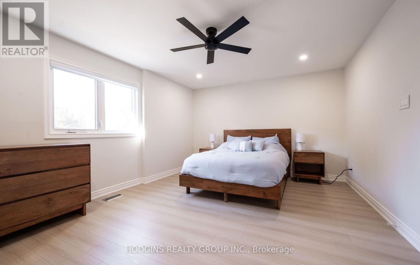
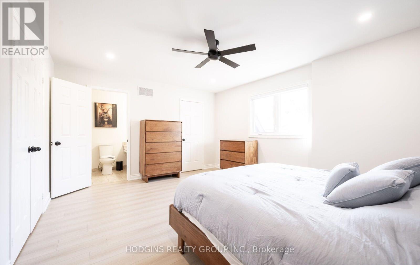
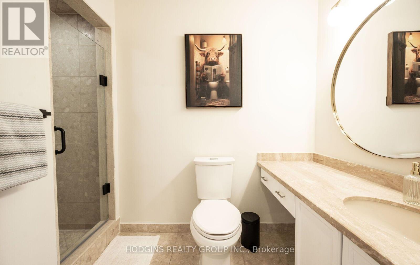
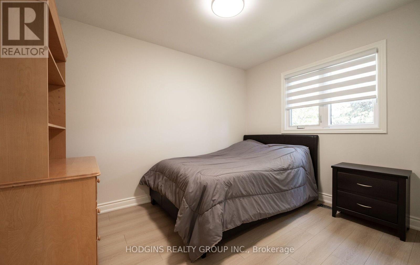
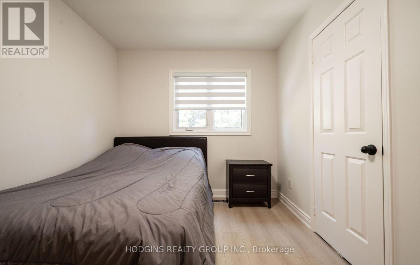
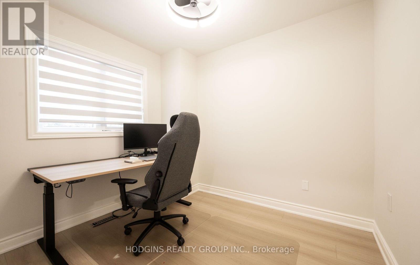
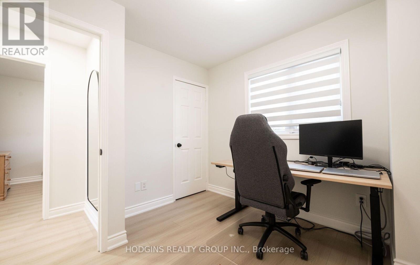
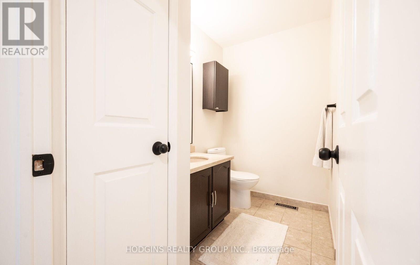
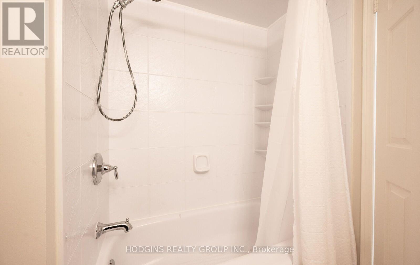
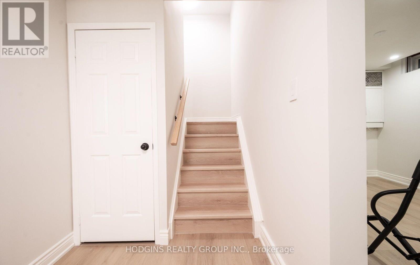
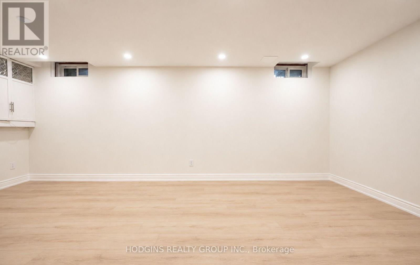
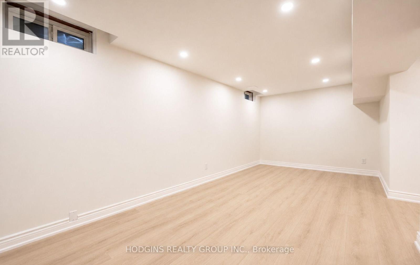
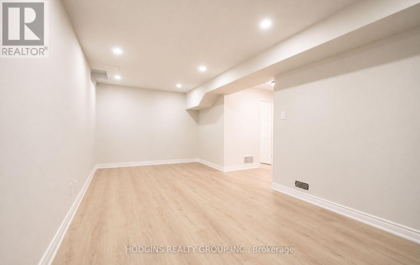
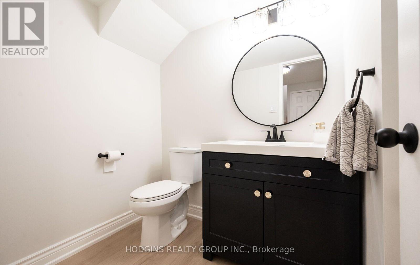
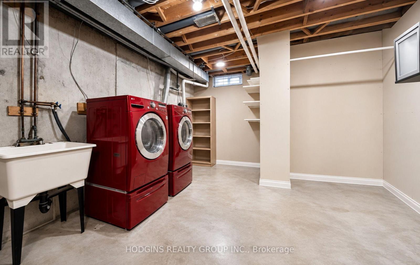
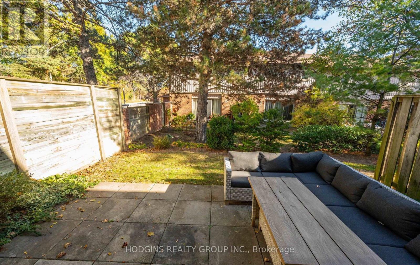
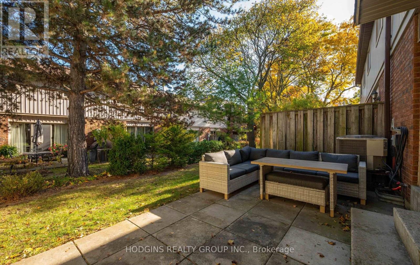
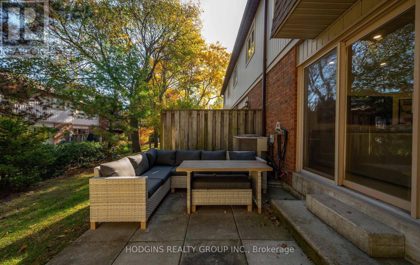
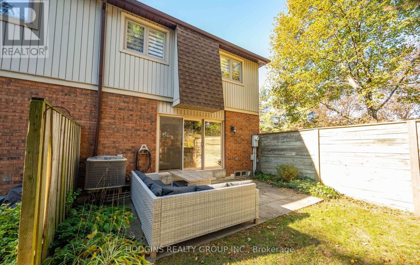
Beautifully updated 2-storey end-unit offers 1,342 sq. ft. of bright above-grade living space (1,977 sq. ft. total) with sun-filled east and west exposures. Freshly painted throughout, the home features modern luxury white oak laminate flooring across both levels, dimmable LED pot lights, upgraded baseboards, and a classic oak staircase with updated spindles (2021). Exceptional floor plan layout including rare 2 full baths plus 1 half bath. The main level showcases a stylish kitchen complete with contemporary cabinetry, granite countertops, tile backsplash, stainless steel appliances, and a sunny breakfast bay window looking out to the front garden. Seamless open-concept living and dining areas open directly through sliding glass doors to a private backyard retreat surrounded by mature trees-ideal for outdoor dining and entertaining. Direct interior access to the garage from the front foyer added for ultimate day-to-day convenience. Upstairs, the expansive primary suite features double doors, west-facing sunset views, a walk-in closet, and a private ensuite bath. Two additional light-filled bedrooms share a spacious 4-piece main bath. The fully finished lower level provides a cozy recreation room highlighted by a masonry fireplace feature, an additional 2-piece bath, and a dedicated laundry room with abundant storage. Unmatched lifestyle & amenities: Enjoy exclusive access to the Walden Club's heated outdoor pool, tennis/pickleball courts, private clubhouse, fitness center, squash courts, and lit walking trails. Includes snow removal right to your front door! Prime location within the top-ranked Lorne Park School district (bus route 2 min walk) and just a 5-minute stroll via private footbridge to Clarkson GO Station-get to Union Station in just 21 minutes! (id:65319)
Property Details
| MLS® Number | W14144940 |
| Property Type | Single Family |
| Community Name | Clarkson |
| Amenities Near By | Public Transit, Schools |
| Community Features | Pets Allowed With Restrictions, School Bus |
| Equipment Type | Water Heater, Furnace |
| Features | Wooded Area |
| Parking Space Total | 2 |
| Pool Type | Outdoor Pool |
| Rental Equipment Type | Water Heater, Furnace |
| Structure | Tennis Court, Squash & Raquet Court, Patio(s) |
Building
| Bathroom Total | 3 |
| Bedrooms Above Ground | 3 |
| Bedrooms Total | 3 |
| Age | 31 To 50 Years |
| Amenities | Party Room, Visitor Parking |
| Appliances | Dryer, Washer, Window Coverings |
| Basement Development | Finished |
| Basement Type | N/a (finished) |
| Cooling Type | Central Air Conditioning |
| Exterior Finish | Brick |
| Flooring Type | Carpeted |
| Foundation Type | Poured Concrete |
| Half Bath Total | 1 |
| Heating Fuel | Natural Gas |
| Heating Type | Forced Air |
| Stories Total | 2 |
| Size Interior | 1,200 - 1,399 Sqft |
| Type | Row / Townhouse |
Parking
| Attached Garage | |
| Garage |
Land
| Acreage | No |
| Land Amenities | Public Transit, Schools |
| Landscape Features | Landscaped |
| Surface Water | River/stream |
Rooms
| Level | Type | Length | Width | Dimensions |
|---|---|---|---|---|
| Second Level | Primary Bedroom | 4.88 m | 3.91 m | 4.88 m x 3.91 m |
| Second Level | Bedroom 2 | 3.35 m | 2.64 m | 3.35 m x 2.64 m |
| Second Level | Bedroom 3 | 3.25 m | 3.05 m | 3.25 m x 3.05 m |
| Lower Level | Recreational, Games Room | 6.25 m | 3.04 m | 6.25 m x 3.04 m |
| Lower Level | Furnace | 5.74 m | 3.4 m | 5.74 m x 3.4 m |
| Main Level | Living Room | 6.43 m | 3.12 m | 6.43 m x 3.12 m |
| Main Level | Dining Room | 2.54 m | 2.08 m | 2.54 m x 2.08 m |
| Main Level | Kitchen | 3.63 m | 2.29 m | 3.63 m x 2.29 m |
| Main Level | Eating Area | 2.13 m | 2.02 m | 2.13 m x 2.02 m |
Contact Us
Contact us for more information

The trademarks REALTOR®, REALTORS®, and the REALTOR® logo are controlled by The Canadian Real Estate Association (CREA) and identify real estate professionals who are members of CREA. The trademarks MLS®, Multiple Listing Service® and the associated logos are owned by The Canadian Real Estate Association (CREA) and identify the quality of services provided by real estate professionals who are members of CREA. The trademark DDF® is owned by The Canadian Real Estate Association (CREA) and identifies CREA's Data Distribution Facility (DDF®)
November 05 2026 08:05:45
Toronto Regional Real Estate Board
Hodgins Realty Group Inc.